

$531,090
3 bd | 1 / 0 ba | 1356 sqft
23529 S TRILLIUM HOLLOW RD Oregon City, OR 97045
Highlights
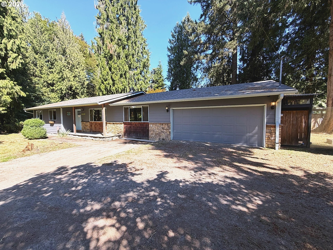
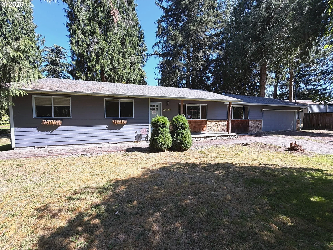
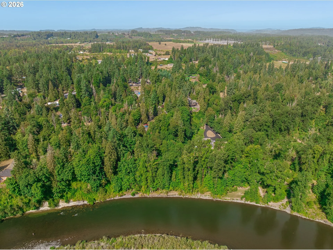
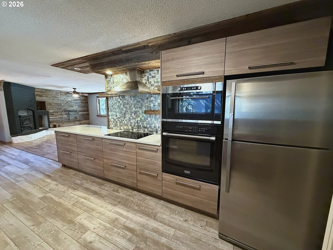
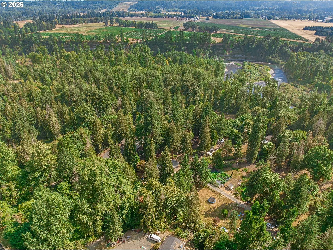
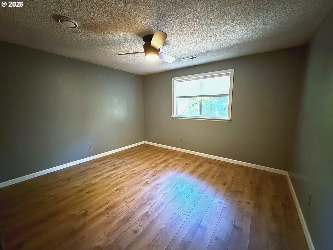
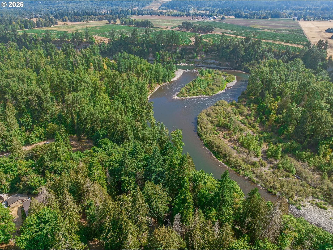
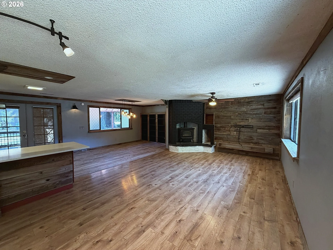
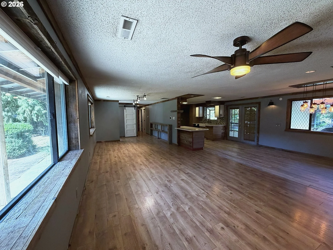
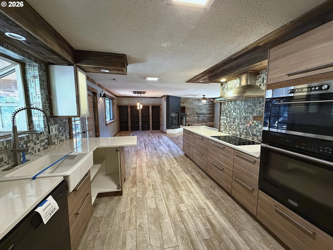
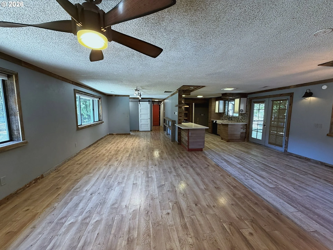
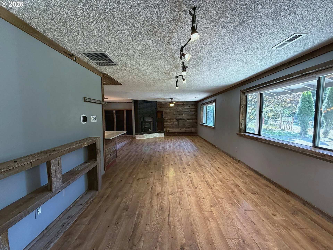
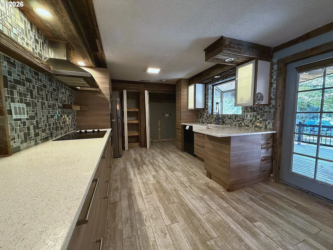
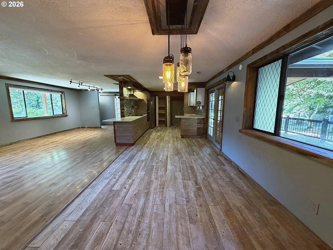
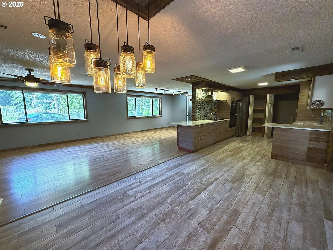
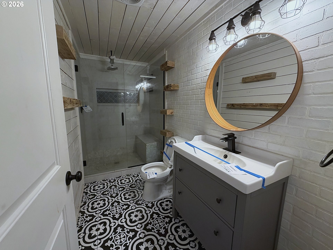
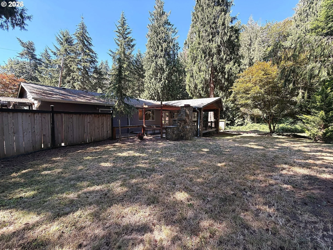
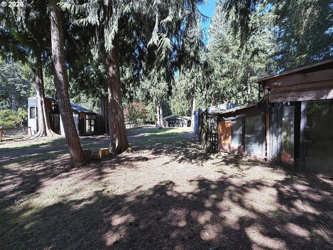
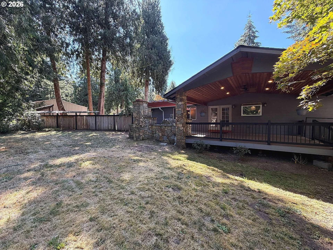
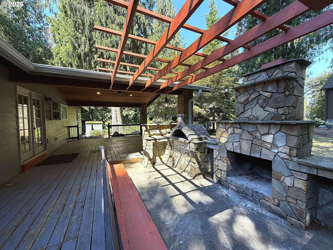
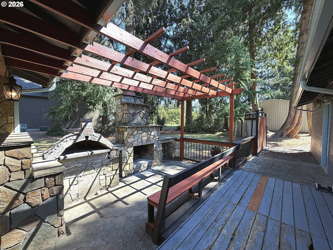
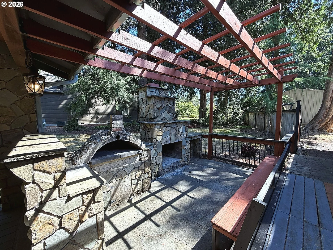
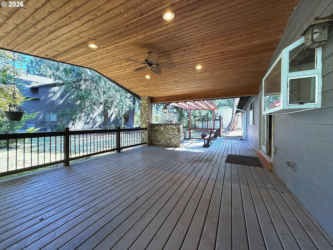
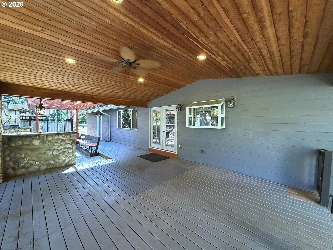
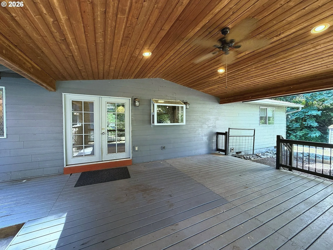
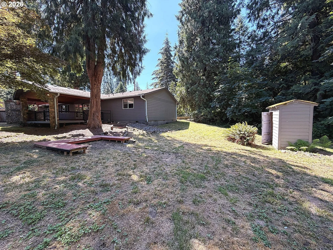
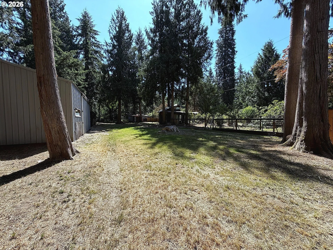
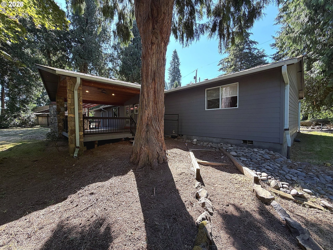
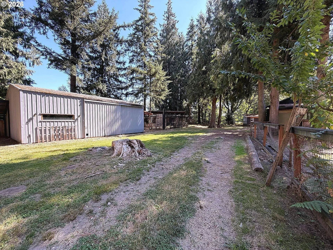
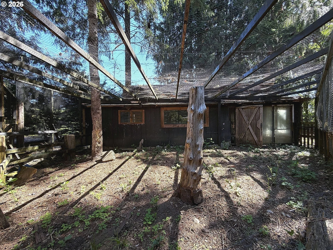
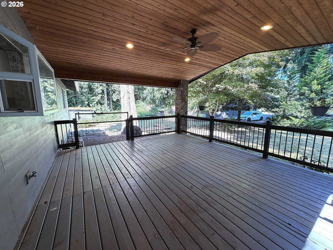
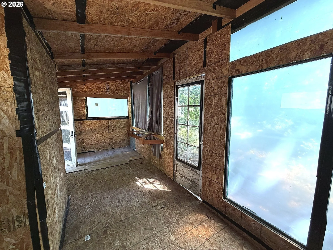
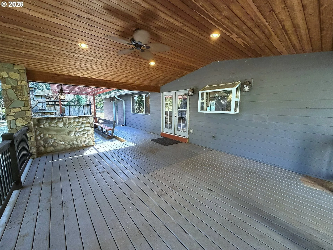
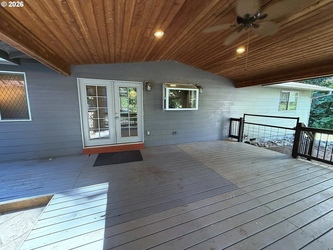
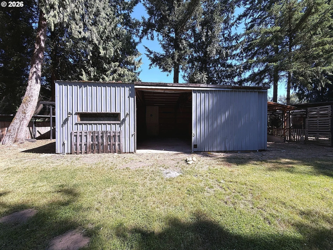
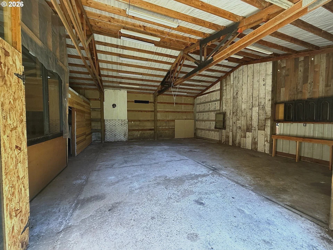
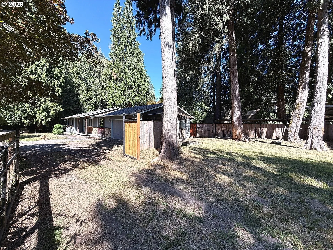
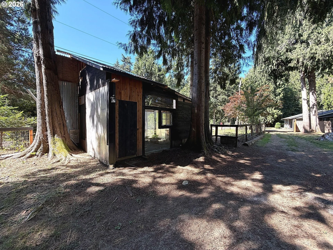
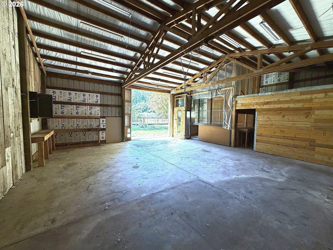
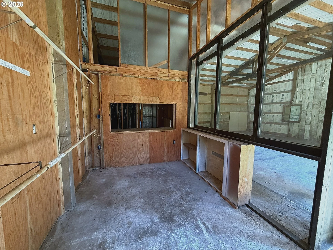
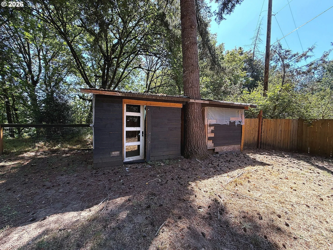
Welcome to this beautifully updated ranch on nearly one acre, ideally located near the Clackamas River and just minutes from Barton Park and the boat launch. Inside, you’ll find a spacious living room with a cozy fireplace, an updated kitchen with newer appliances, and a thoughtfully renovated bathroom.The property offers exceptional versatility with a 30x40 shop with electricity. The expansive grounds include a large garden area, mature landscaping, custom stonework, abundant wildlife, and ample room for boat, RV, and other recreational vehicle storage. Enjoy year-round outdoor living on the covered back deck, complete with a stone fireplace and wood-burning pizza oven. Additional updates include a newer roof and gutters installed in 2020 and a newer heat pump. A rare opportunity for outdoor enthusiasts, gardeners, hobbyists, and anglers, with one of the area’s best fishing spots just a short walk away.
Property Details
Property Details
Property Type:Detached
Style:1 Story, Ranch
County:Clackamas
Nhood/Bldg:
CC&Rs:Yes
Legal:SECTION 36 TOWNSHIP 2S RANGE 3E QUARTER B TAX LOT 00500
Warranty:
55+ w/Affidavit Y/N:No
Open House:Yes
Area:146
Zoning:
Seller Disclosure:Exempt
Waterfront:
Lot Desc:Level, Trees
Lot Size:20,000 SqFt to .99 Acres
Lot Dimensions:42253
View:Trees/Woods
Body Water:
Tax ID:00641390
Opportunity Zone:
Short Term Rental Allowed:Yes
Floor #:
Upcoming Open House:7/19/2026 01:00 PM to 04:00 PM
Lot/Land Lease/Rent Payment:/
Lot/Land Lease:No
Schools
Elementary:Redland
Middle:Gardiner
High:Oregon City
Residence Info
Upper SQFT:0
Main SQFT:1356
Lower SQFT:0
Additional SQFT:
Unreinforced Masonry Building:
SQFT Source:RMLS
Total Up/Main:1356
Fireplaces:1
Garage:2 / Attached, ,
Foundation:Concrete Perimeter
Levels:1
Roof:Composition
Parking:Driveway
Basement:Crawl Space
Road Surface:Dirt, Gravel
Green Certification:
Energy Efficiency:
Exterior:Brick, Lap Siding
RV Description:RV Parking
Room Sizes & Descriptions
Living:
M33 X 13Ceiling Fan(s), Fireplace, Hardwood Floors
Kitchen:
M15 X 10Built-in Microwave, Built-in Oven, Built-in Dishwasher, Tile Floor
Dining:
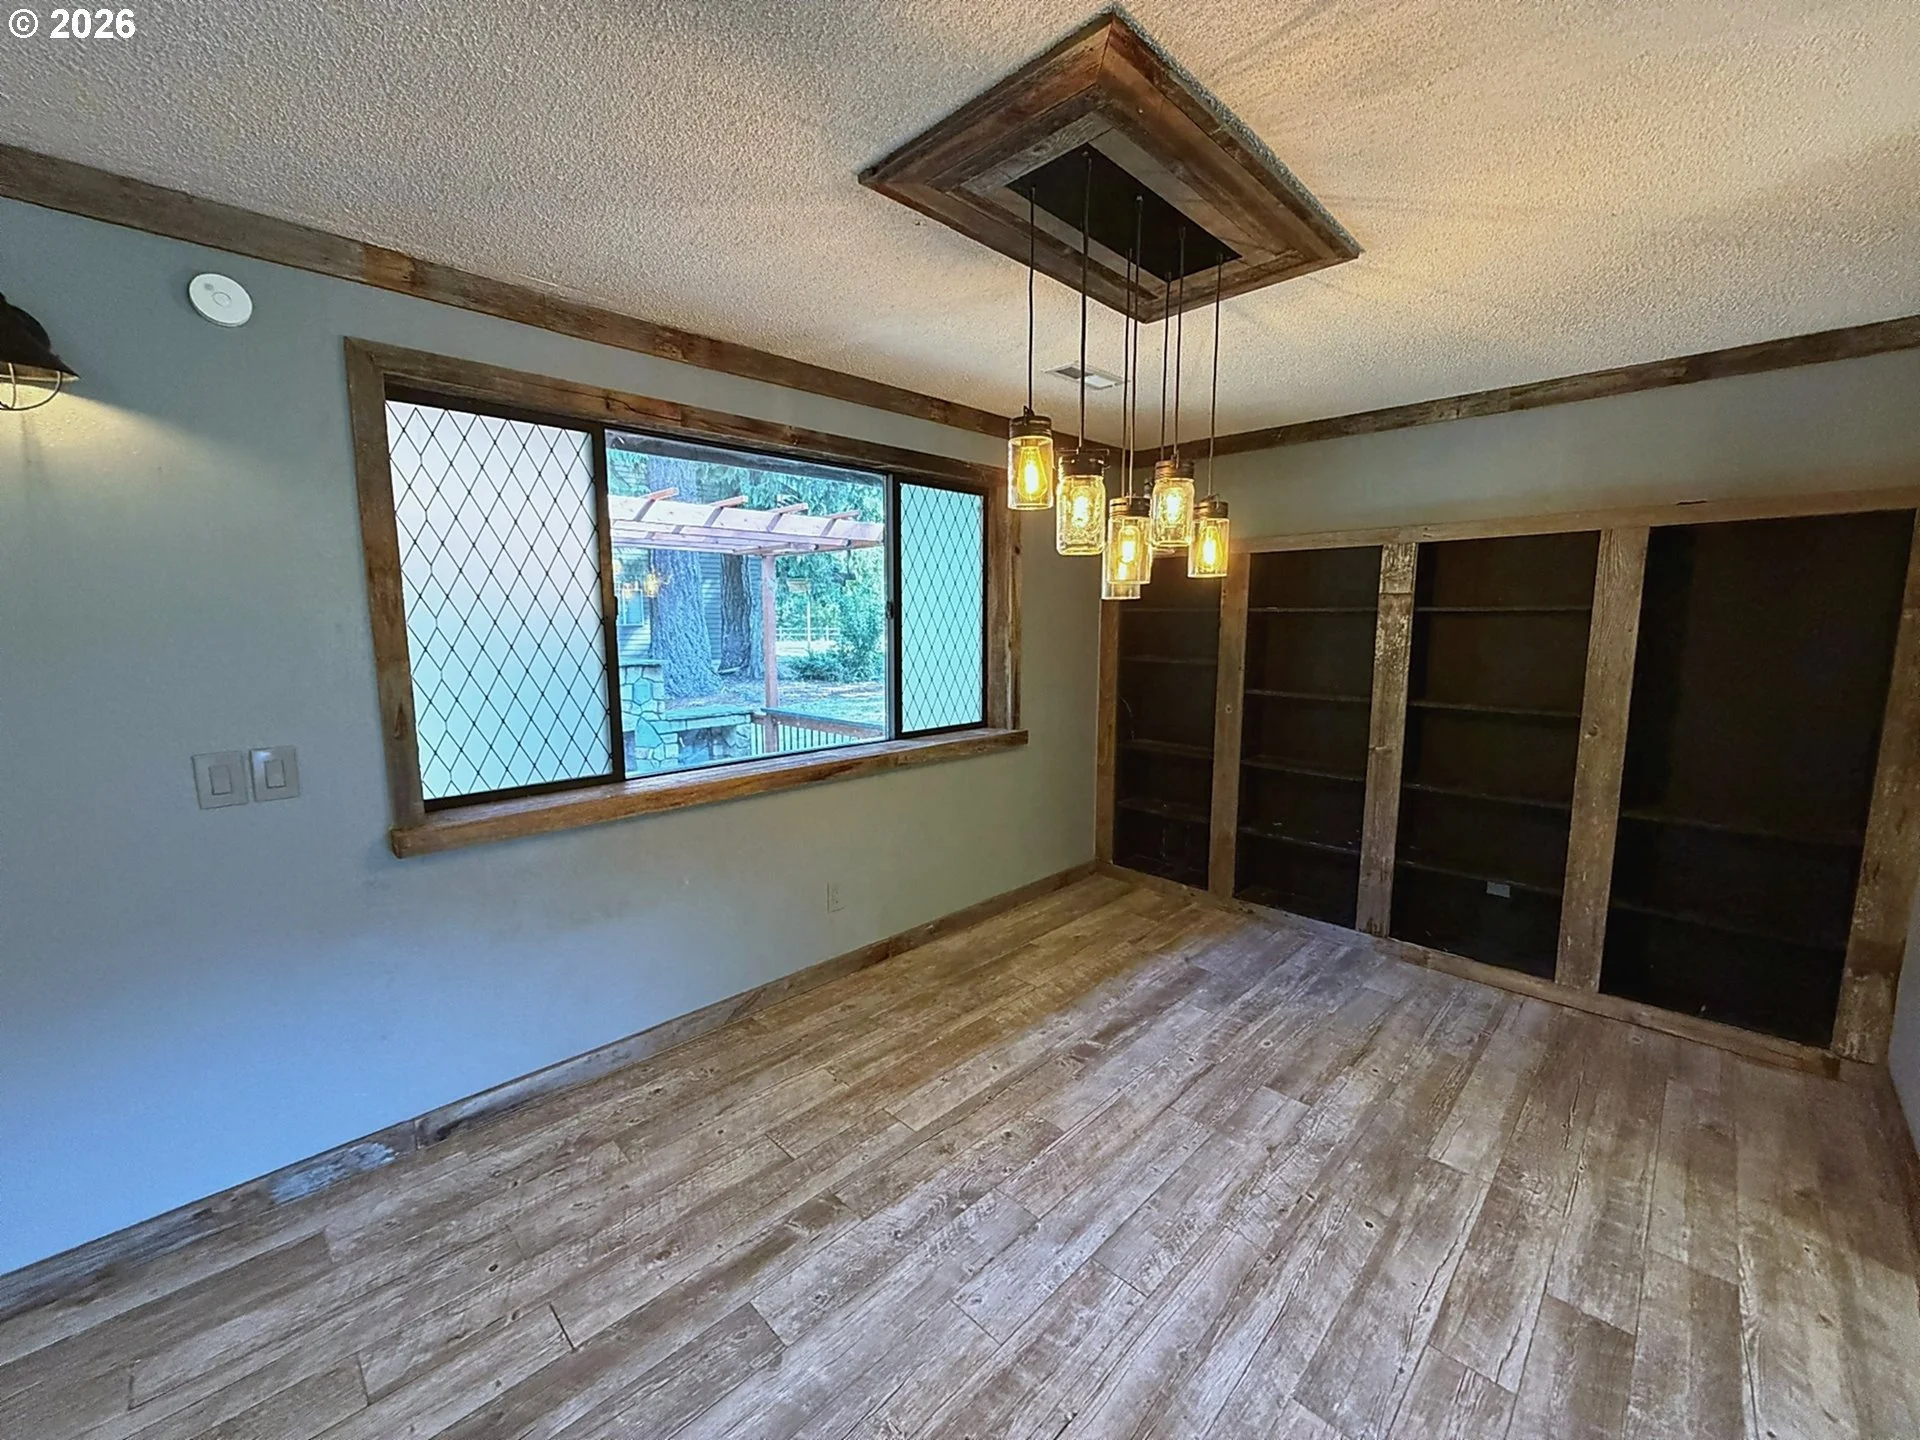
M15 X 9French Doors, Laminate Flooring
Primary Bedroom:
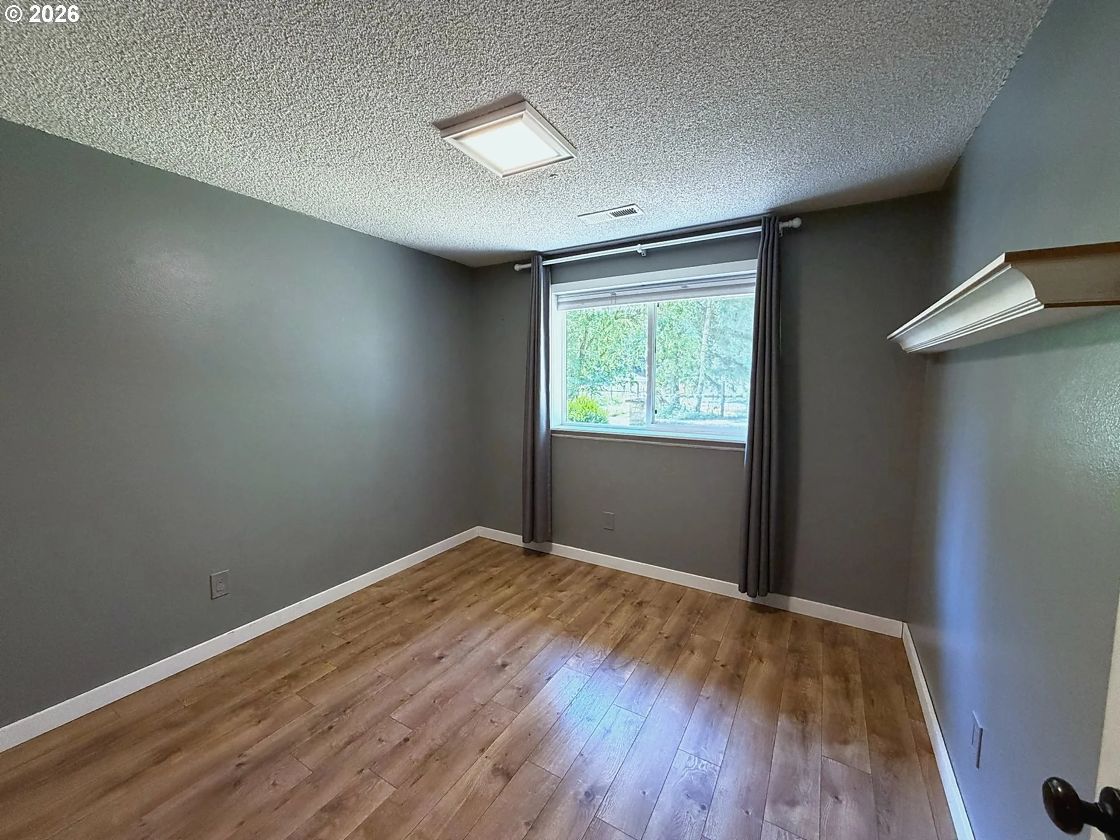
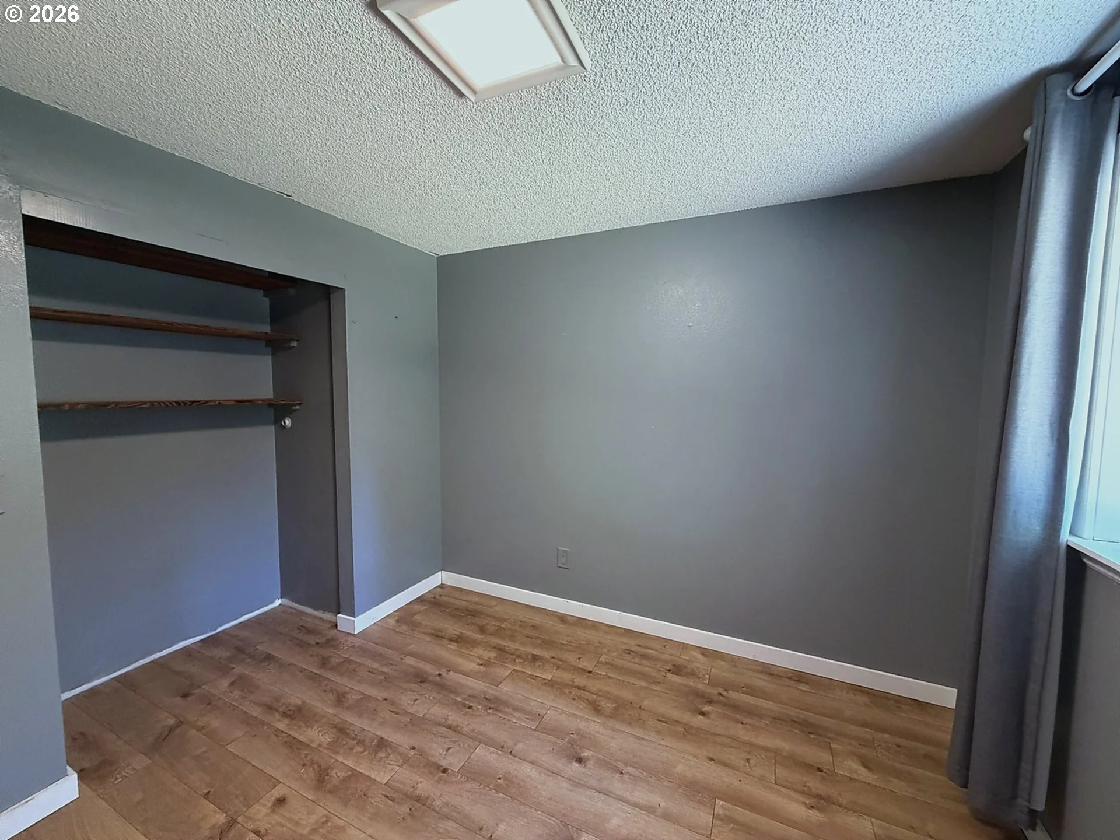
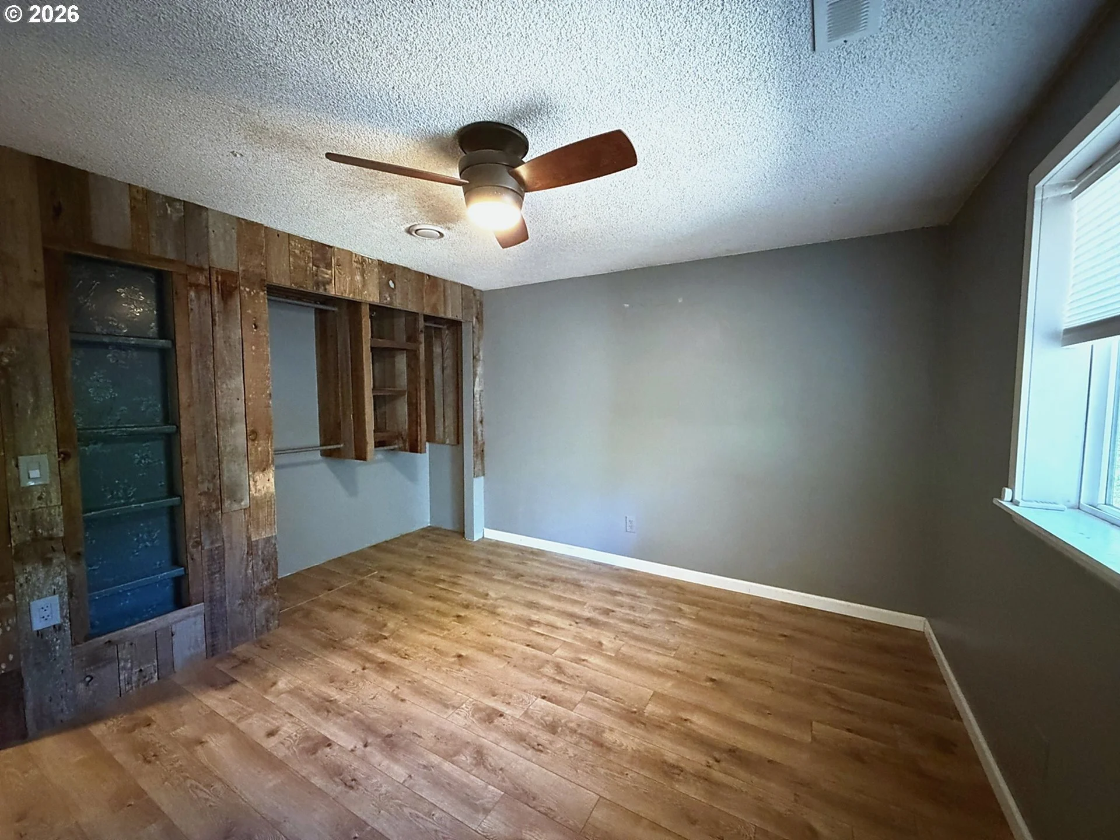
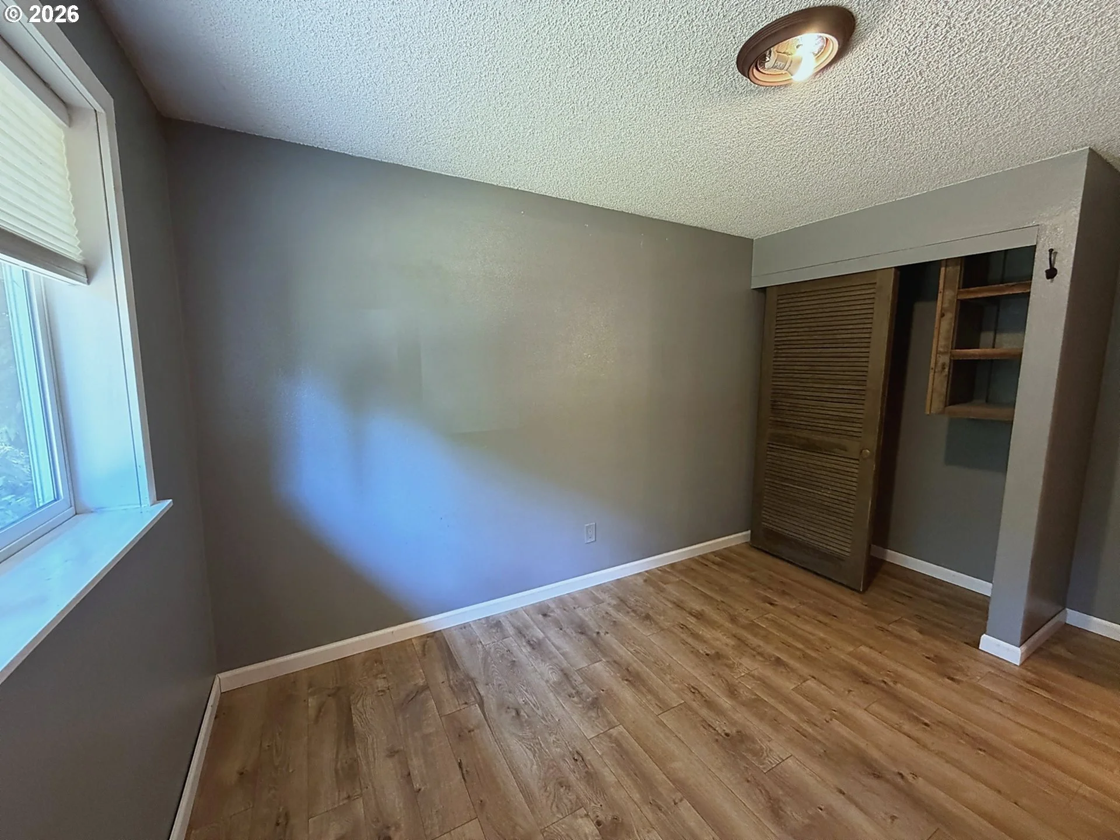
M12 X 11Hardwood Floors
2nd Bedroom:
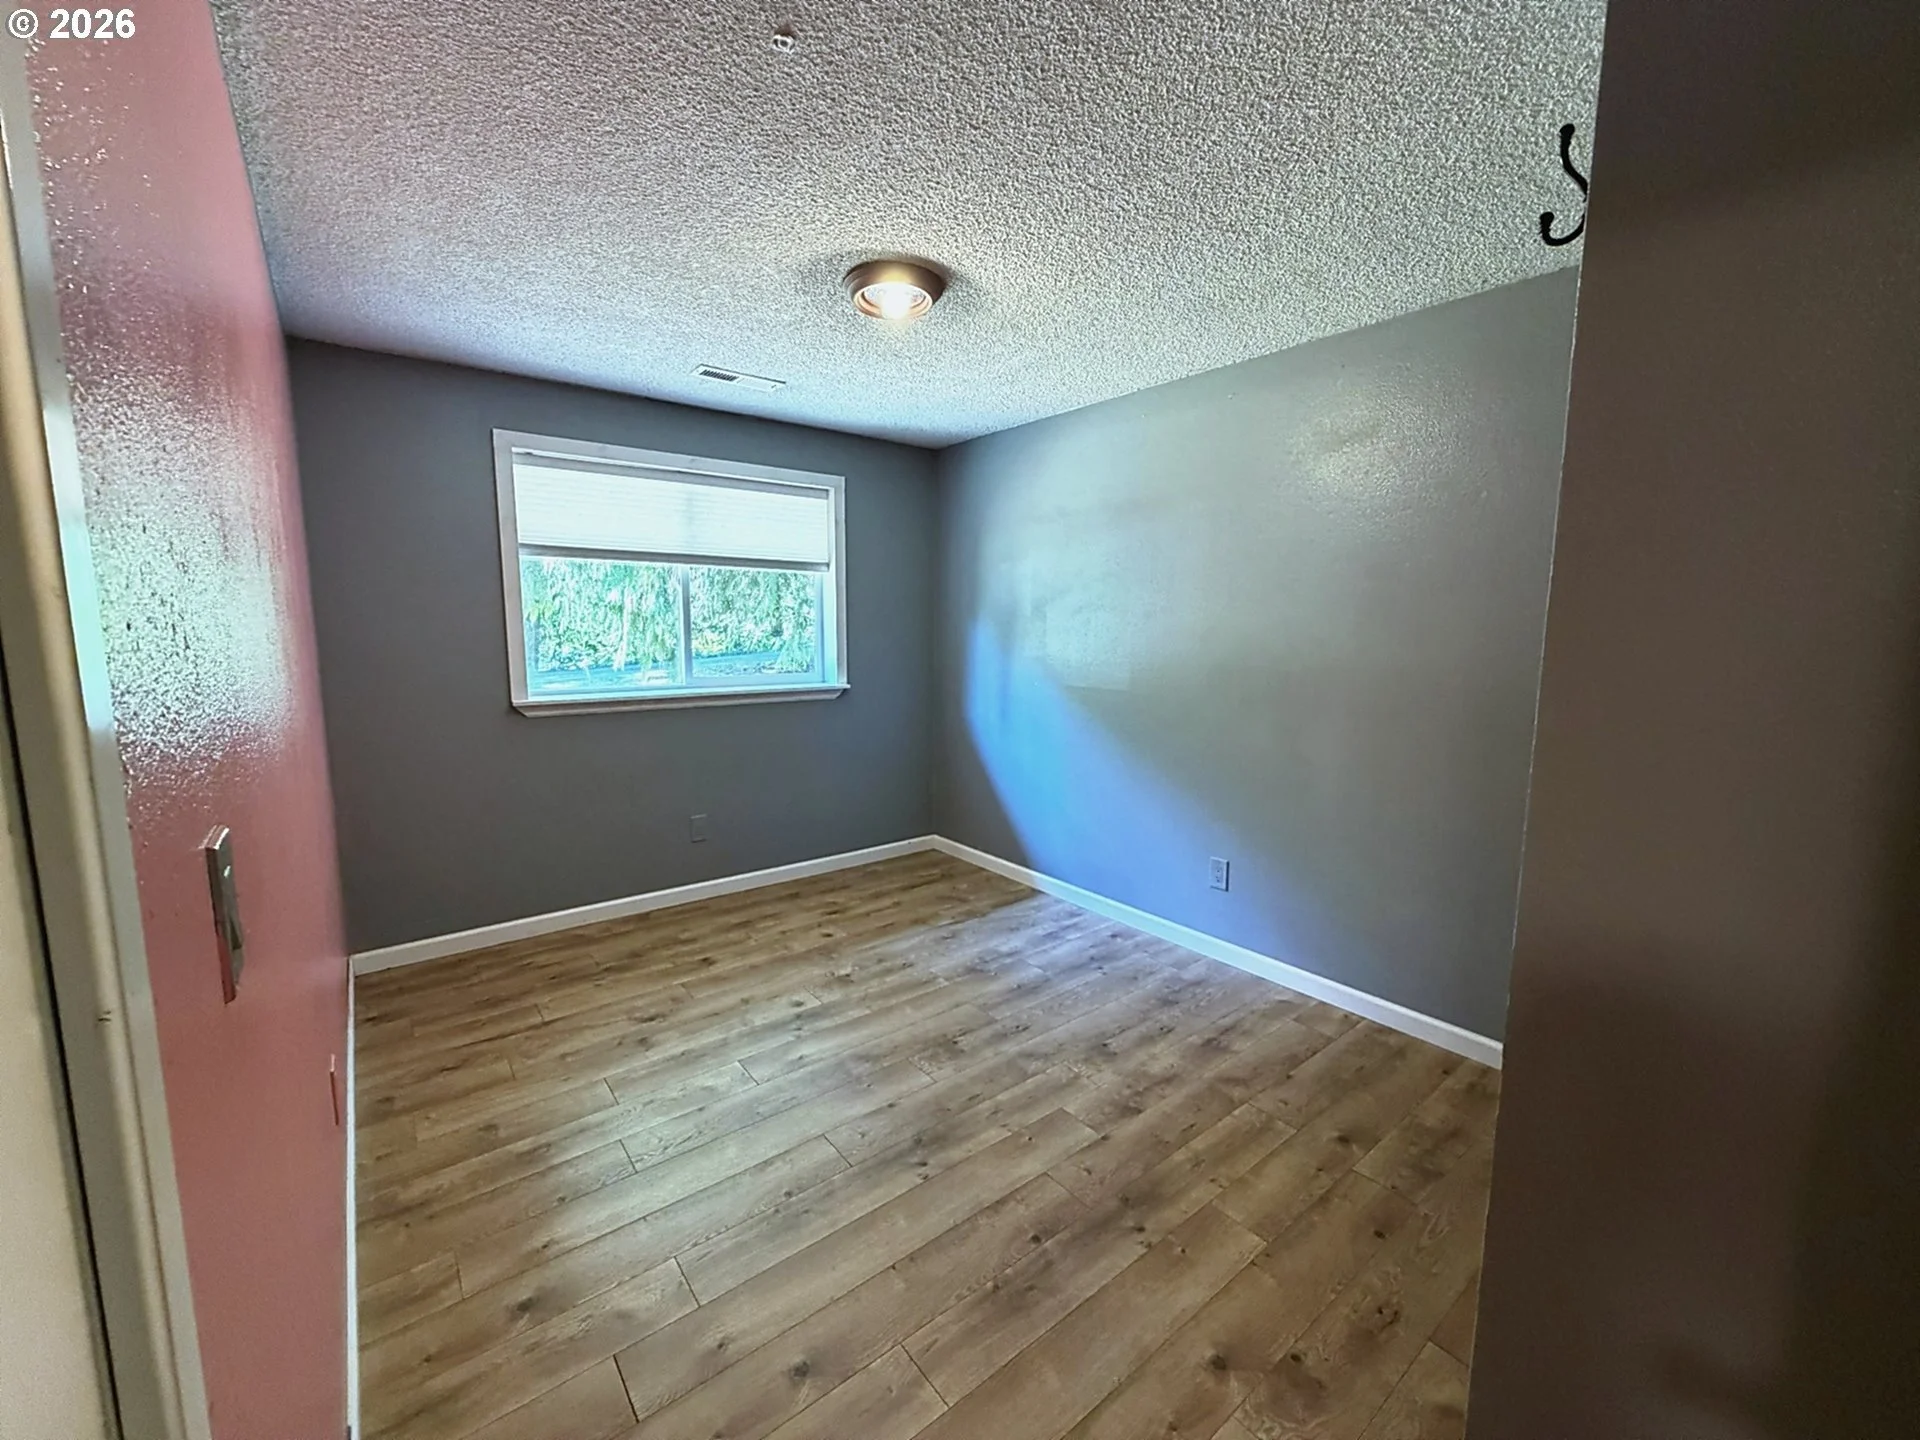
M9 X 13Hardwood Floors
3rd Bedroom:
M10 X 9Hardwood Floors
Baths - Full/Part
Upper Level:0/0
Main Level:1/0
Lower Level:0/0
Total Baths:1/0
Features & Utilities
Kitchen:Built-in Microwave, Built-in Oven, Built-in Dishwasher, Pantry, Tile
Interior:Ceiling Fan(s), Hardwood Floors
Exterior:Barn(s), Covered Deck, Yard
Accessibility:One Level, Garage on Main, Minimal Steps
Security:None
Internet:Cable
Windows:Double Pane Windows
Cool:Central Air
Water:Well
Heat:Ceiling
Sewer:Septic Tank
Fuel:Electricity
Hot Water:Electricity
Financial
Property Tax/Yr:$4,063.31 / 2025
HOA:No
Rent, If Rented:
Dues:
Short Sale:No
Other Dues:
Bank Owned/Real Estate Owned:Yes
Association Amenities:
Terms Considered:Cash, Conventional, FHA, VA Loan
Assumable Interest Rate:
Assumable Remaining Months Ending:
Comparable Info
Original Price:$531,090