

$274,900
196 SE Spokane st Portland, OR 97035, Unit 110
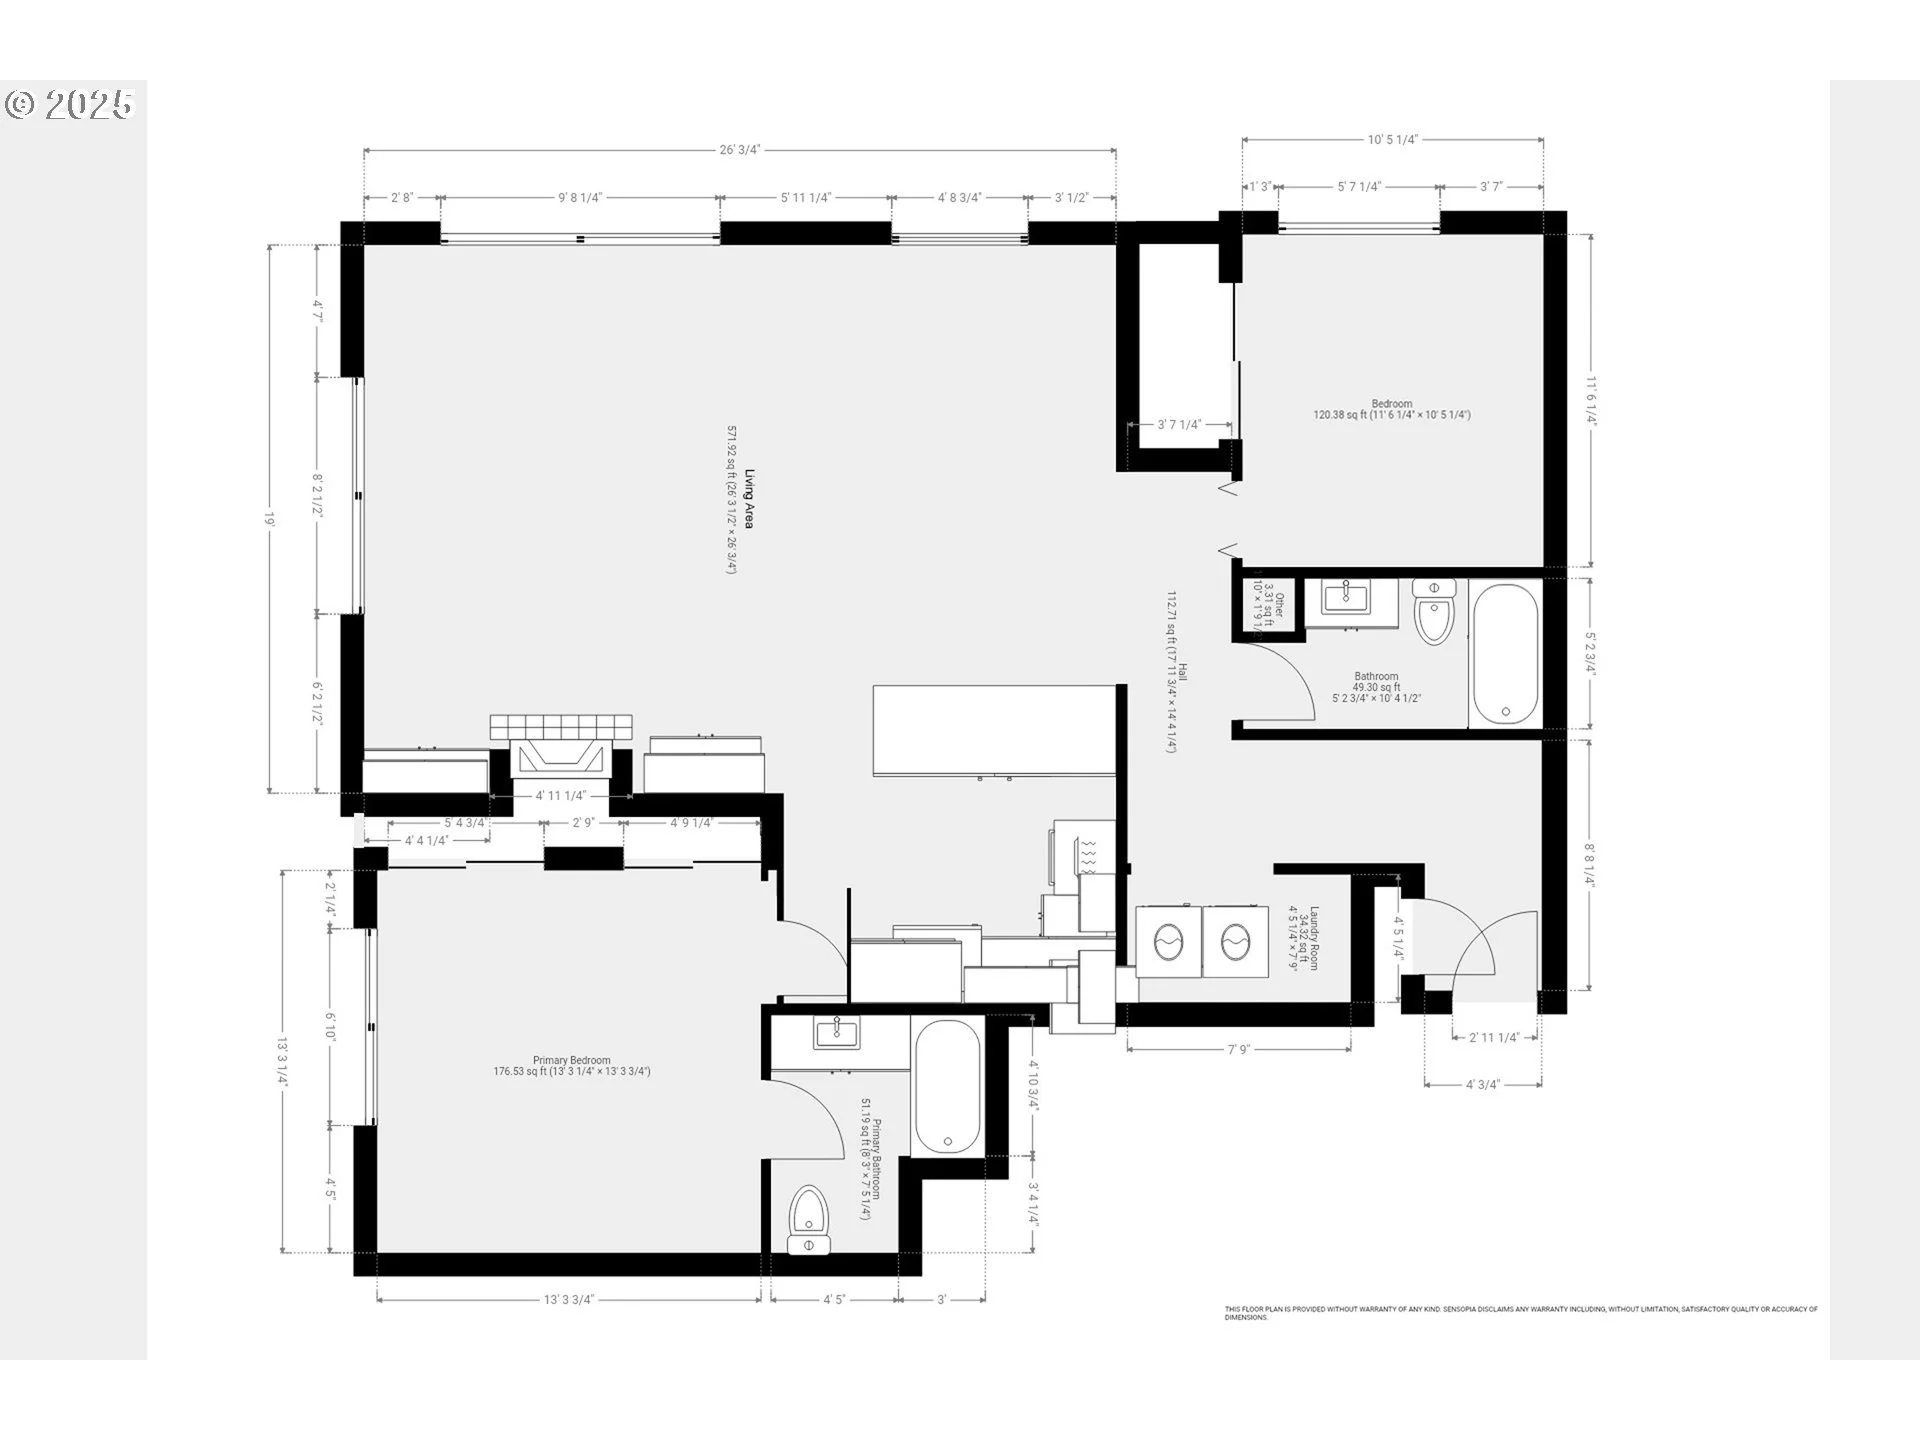
2 bd | 2 / 0 ba | 1334 sqft
Highlights
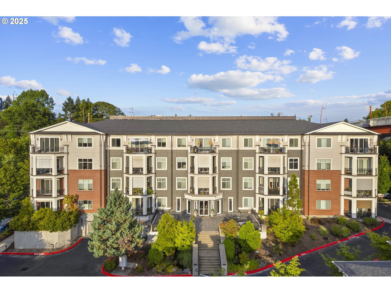
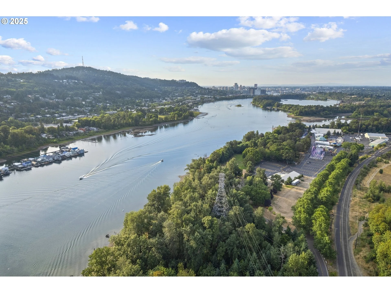
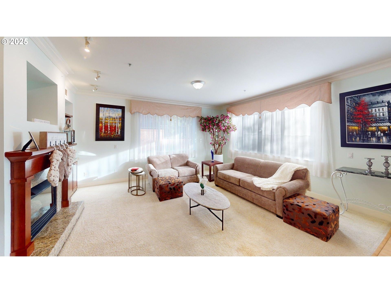
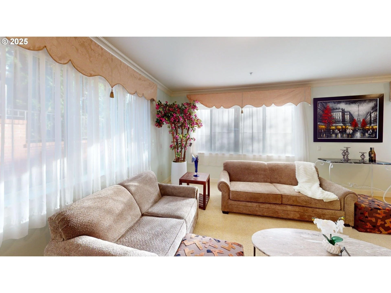
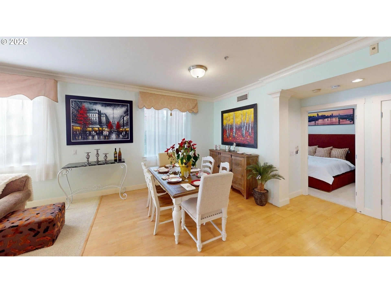
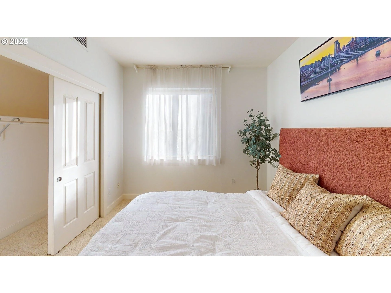
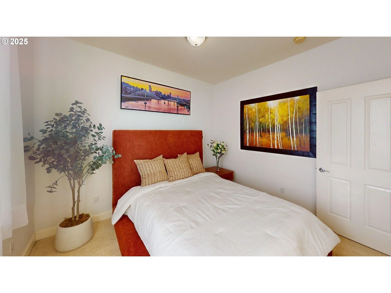
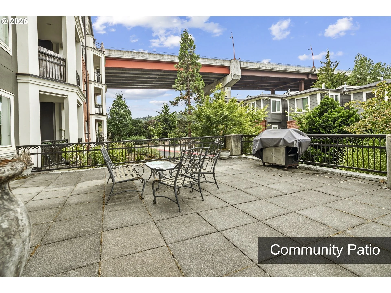
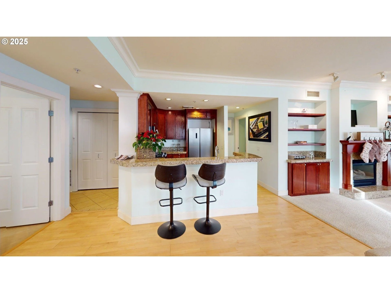
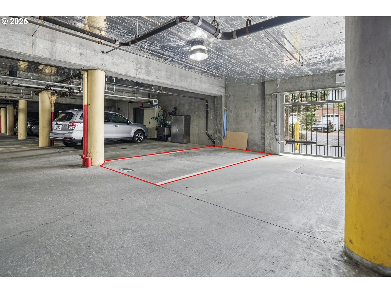
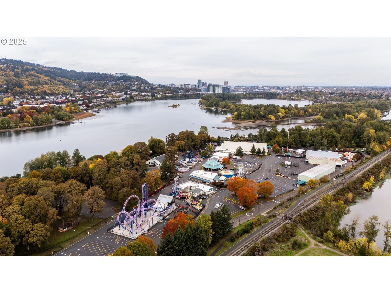
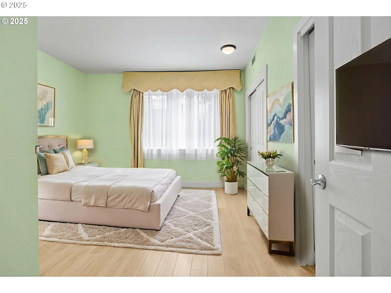
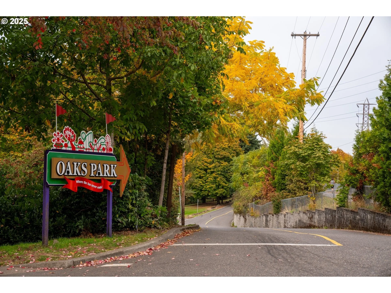
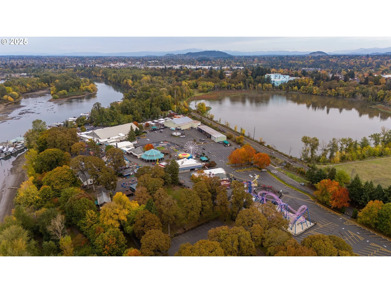
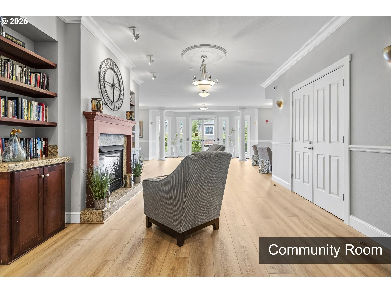
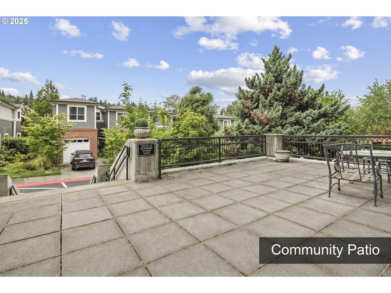
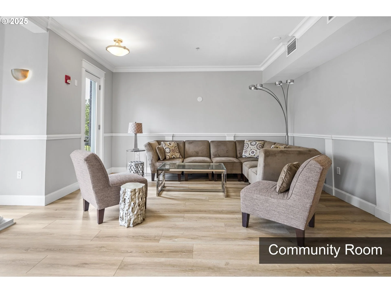
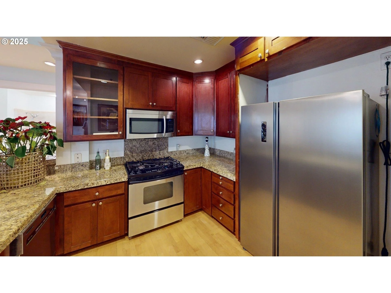
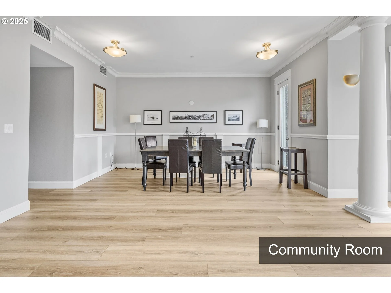
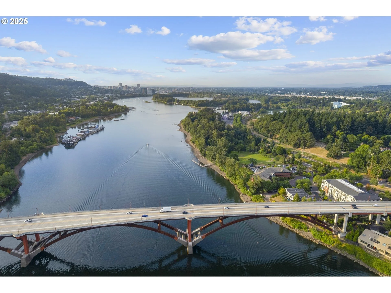
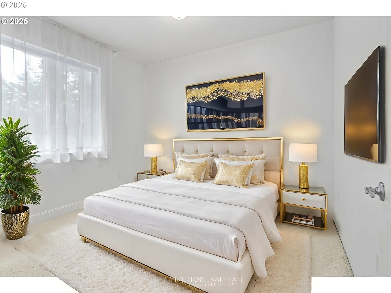
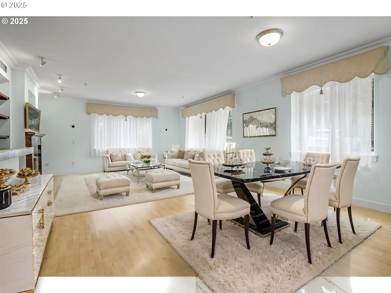
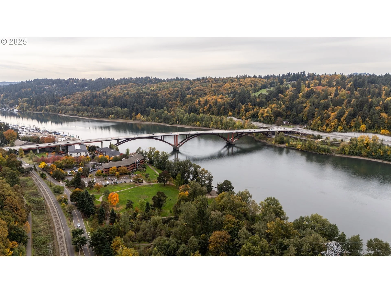
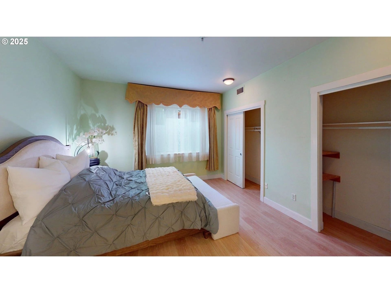
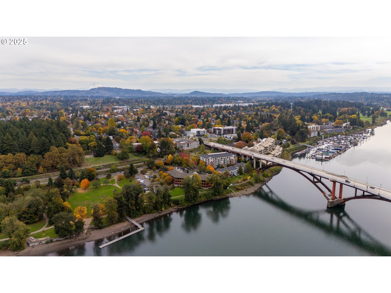
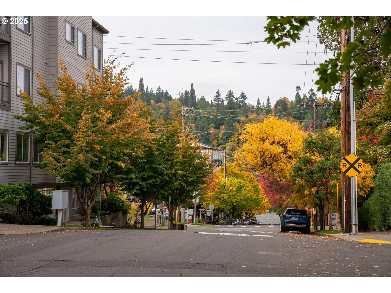
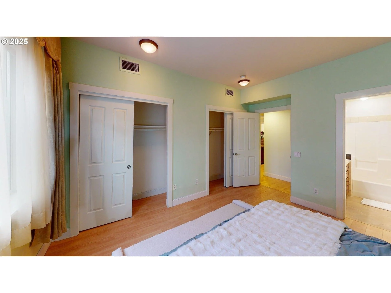
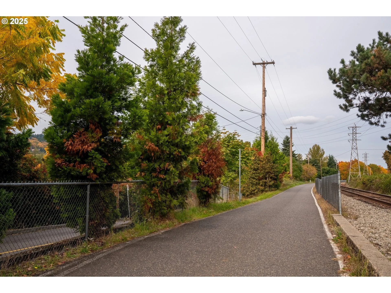
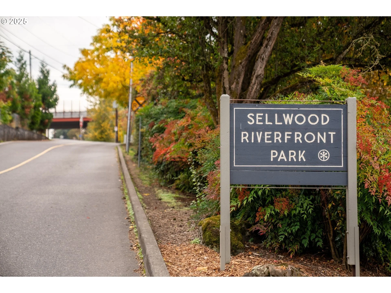
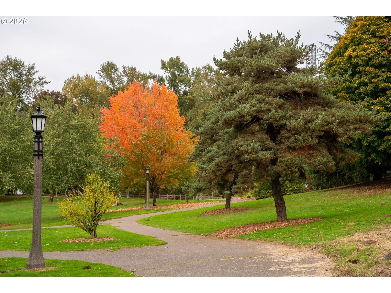
Ground-Level Luxury in Riverpark + Seller Incentive! Welcome to Riverpark Condominiums in the heart of Sellwood–Moreland. This beautifully appointed 1,334 sq ft one-level residence offers 2 bedrooms, 2 bathrooms, and two deeded parking spaces (one secured garage + one exterior). Inside, you’ll find maple hardwood floors, crown molding, custom built-ins, and refined finishes throughout. The gourmet kitchen features granite countertops, stainless steel appliances, gas cooktop, and an island that opens seamlessly to the dining and living areas. A cozy gas fireplace with built-ins anchors the spacious living room. Enjoy secure elevator access, controlled entry, underground parking, and true ground-level convenience. Unmatched location: Direct access to the Springwater Corridor Trail just steps away, plus close proximity to Sellwood Riverfront Park, boat launch, off-leash dog area, and the 16-acre Sellwood Park with tennis, pickleball, sports courts, and picnic areas. Walk to shops, restaurants, and cafes that define Sellwood’s charm. Exceptional value for this size, location, and amenities. Ideal for downsizers, professionals, or anyone seeking secure, low-maintenance living with direct access to Portland’s riverfront lifestyle.
Property Details
Property Details
Property Type:Condominium
Style:Traditional
County:Multnomah
Nhood/Bldg:RIVERPARK
CC&Rs:Yes
Legal:Riverpark condominium, lot 110
Warranty:
55+ w/Affidavit Y/N:No
Open House:
Area:143
Zoning:
Seller Disclosure:Exempt
Waterfront:Other
Lot Desc:Level
Lot Size:
Lot Dimensions:
View:
Body Water:Willamette River
Tax ID:R500043
# Supplements: 1Opportunity Zone:
Short Term Rental Allowed:No
Floor #:1
Upcoming Open House:
Lot/Land Lease/Rent Payment:/
Lot/Land Lease:No
Residence Info
Upper SQFT:0
Main SQFT:1334
Lower SQFT:0
Additional SQFT:
Unreinforced Masonry Building:
SQFT Source:rmls
Total Up/Main:1334
Fireplaces:1
Garage:2 / Detached, ,
Foundation:Concrete Perimeter
Levels:1
Roof:Composition
Parking:Deeded, Other
Basement:Other
Road Surface:Paved
Green Certification:
Energy Efficiency:
Exterior:Brick, Stucco
RV Description:
Room Sizes & Descriptions
Living:
M18 X 15Fireplace, Great Room, Hardwood Floors
Kitchen:
M11 X 8Built-in Features, Eat Bar, Hardwood Floors
Dining:
M11 X 11Great Room, Hardwood Floors
Primary Bedroom:
M13 X 15Bathroom, Hardwood Floors
2nd Bedroom:
M11 X 10
Baths - Full/Part
Upper Level:0/0
Main Level:2/0
Lower Level:0/0
Total Baths:2/0
Features & Utilities
Kitchen:Built-in Microwave, Built-in Range, Built-in Refrigerator, Built-in Dishwasher, Gas Appliances
Interior:Hardwood Floors, Washer/Dryer, Wood Floors
Exterior:
Accessibility:One Level, Ground Level, Parking
Security:
Internet:Cable
Windows:Double Pane Windows
Cool:Central Air
Water:Public Water
Heat:Forced Air
Sewer:Public Sewer
Fuel:Gas
Hot Water:Gas
Financial
Property Tax/Yr:$6,737.29 / 2025
HOA:Yes
Rent, If Rented:
Dues:$1,022 / Monthly
Short Sale:No
Other Dues:$179 / Annually
Bank Owned/Real Estate Owned:No
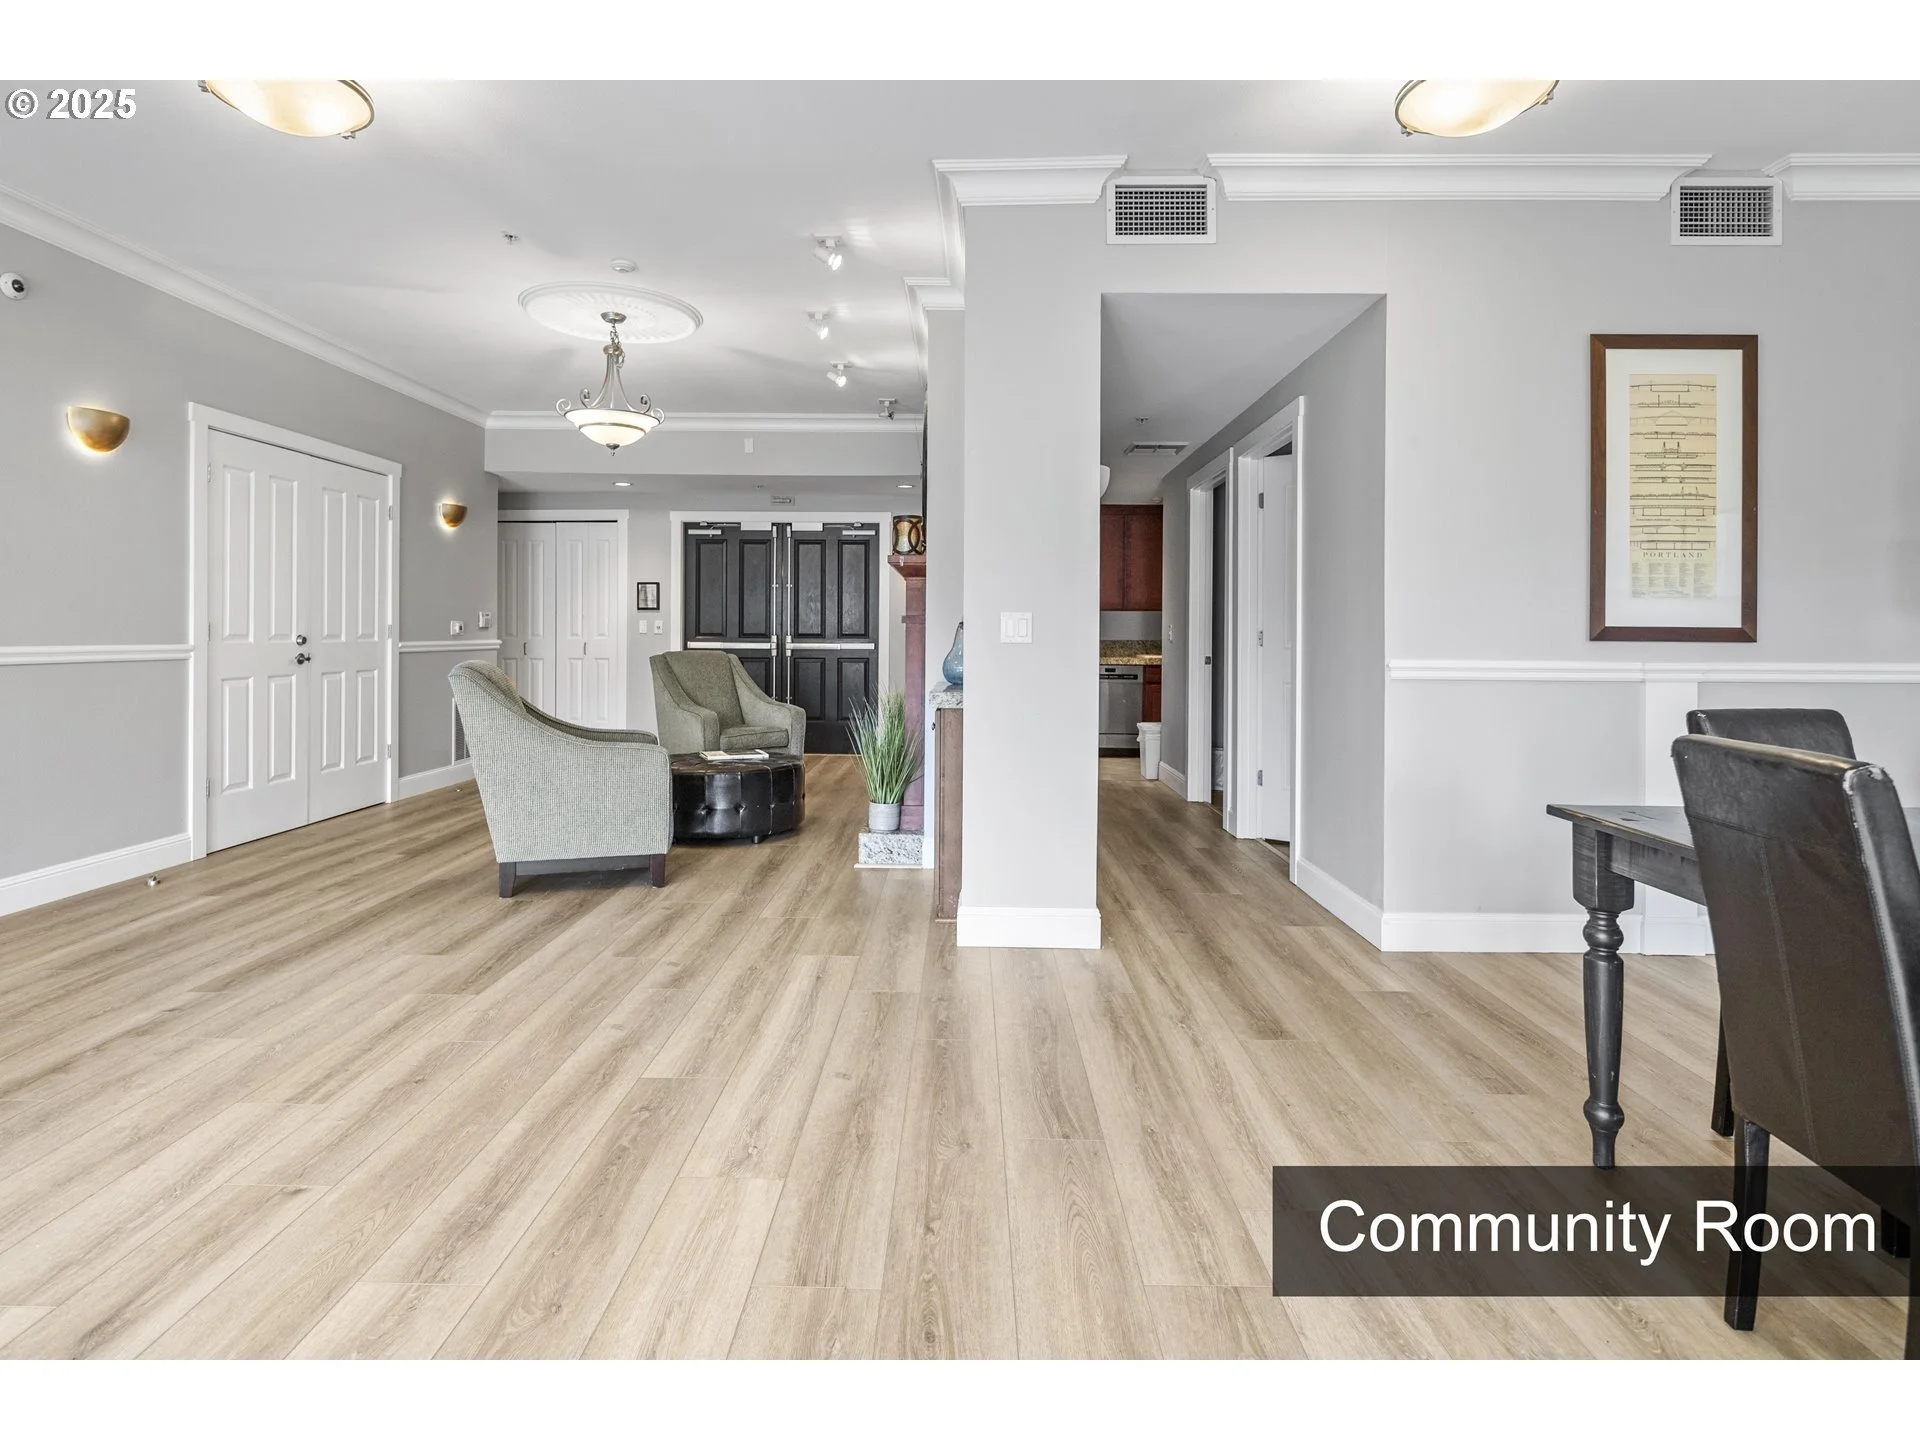
Association Amenities:Central Air, Commons, Exterior Maintenance, Gas, Heat, Insurance, Trash, Water
Terms Considered:Cash, Conventional, FHA, VA Loan
Assumable Interest Rate:
Assumable Remaining Months Ending:
Comparable Info
Original Price:$409,900
Additional Info
Condo Supplement:
Builder / Unit
Condo Conversion:No
#Condo Units in complex:38
Total Levels in Building:4
Upper Condo Level:
Yard:No
Concierge:No
Floor Plan/Unit Type:One Level
Washer/Dryer:Included In Unit
Elevator In Building:Yes
#Common Elevators:1
#Private Elevators:1
Deck/Balcony Available:No
Deck/Balcony Dimensions.:
Deck/Balcony SQFT:
Storage
Deeded Storage Tax:Yes
Deeded Storage Tax ID:to follow
Deeded Storage Annual Tax: $0
Storage Available:Yes
Storage Unit Number/ID:0
Assigned Storage:Yes
Assigned Storage Amount: $0
Parking
Parking Rights:Deeded
1st Deeded Parking:Yes
1st Deeded Parking Tax ID:to follow
1st Deeded Parking Tax: $0
1st Parking Assigned:Yes
1st Parking Assigned Amount: $0 / Annually
1st Parking Space Number/ID:14
Tandem Parking:No
2nd Deeded Parking:Yes
2nd Deeded Parking Tax ID:to follow
2nd Deeded Parking Tax: $0
2nd Parking Assigned:Yes
2nd Parking Assigned Amount: $0 / Annually
2nd Parking Space Number/ID:65
Association / Policies / Fees
One-Time Capital Improvement Contribution: / Unknown
One-Time Capital Improvement Contribution Amount: $
Other Fees #1:
Other Fees #2:
Other Fees #3:
Condo Pet Policies:Unknown
Move In/Out Fee:Yes
Move In/Out Fee Amount: $400
Smoking Policy:Unknown
Rent Cap:Unknown