

$629,999
4 bd | 3 / 0 ba | 2032 sqft
17366 SE BLACKBURN ST Damascus, OR 97089
Highlights
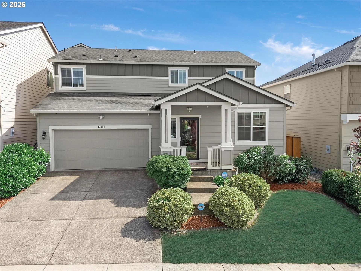
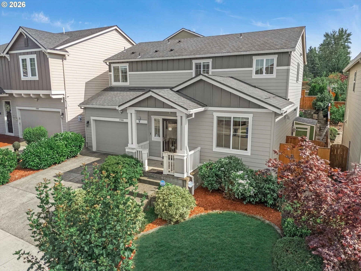
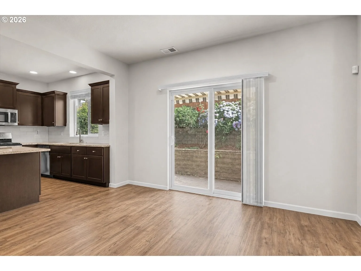
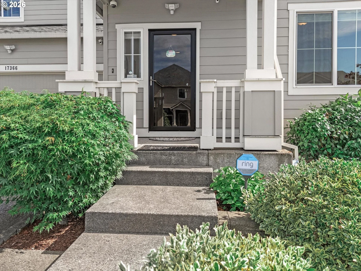
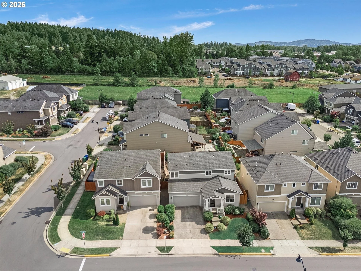
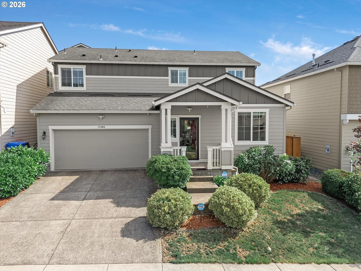
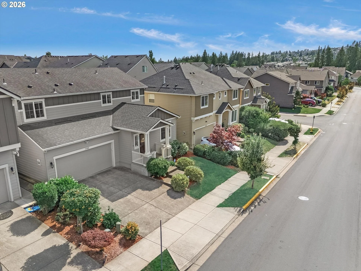
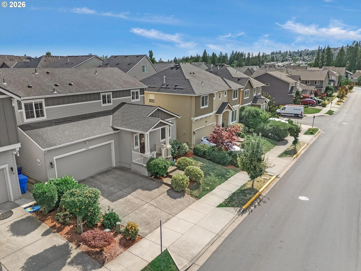
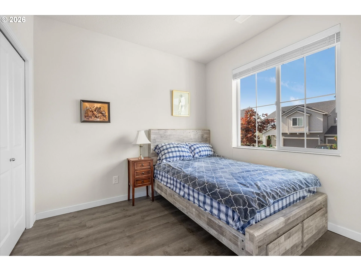
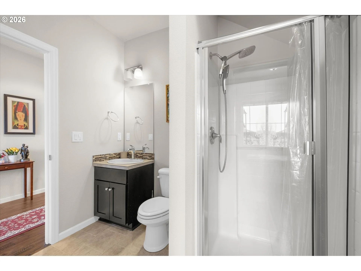
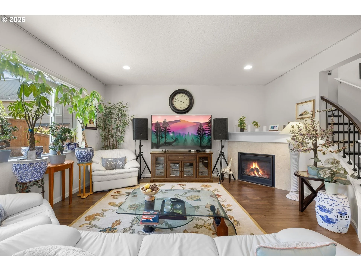
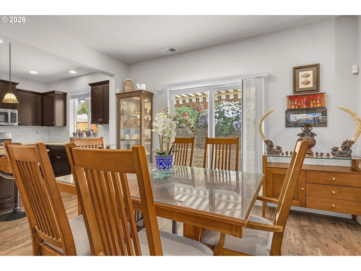
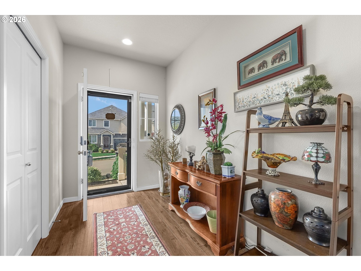
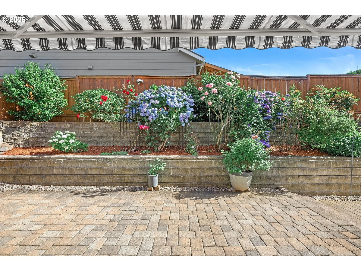
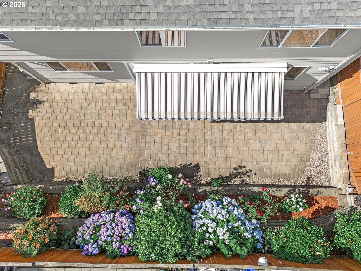
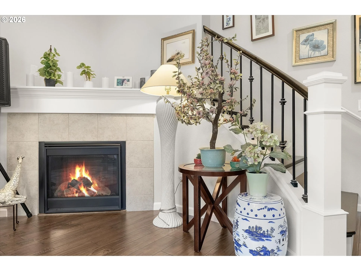
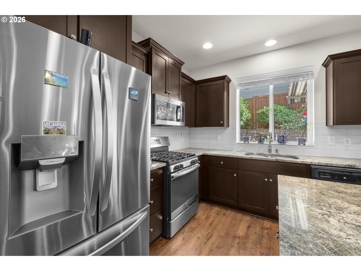
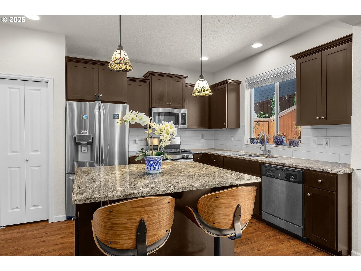
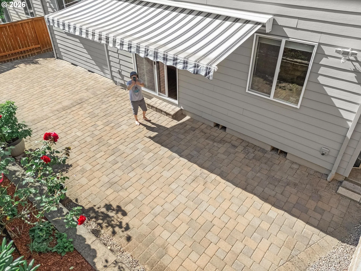
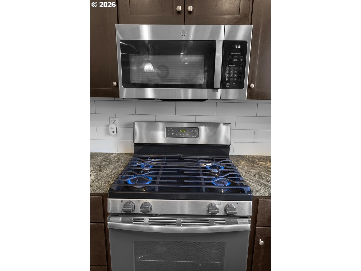
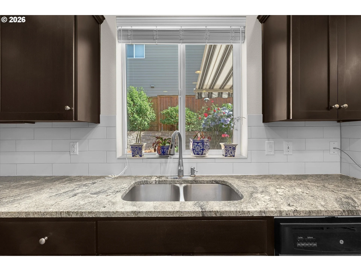

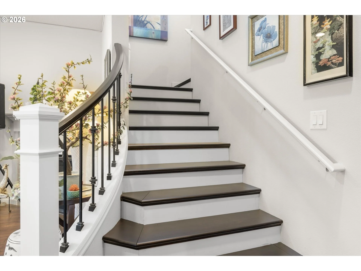
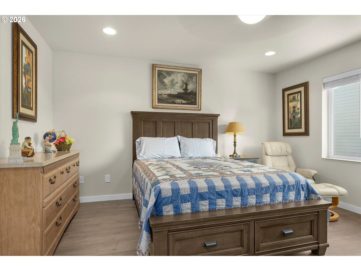
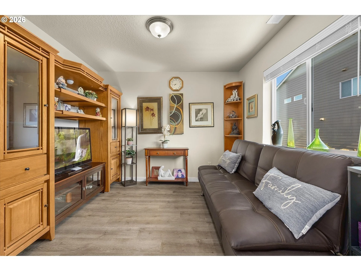
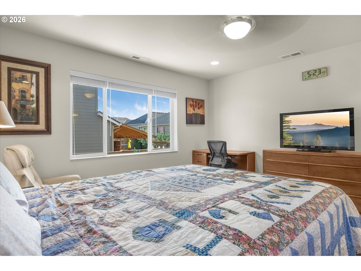
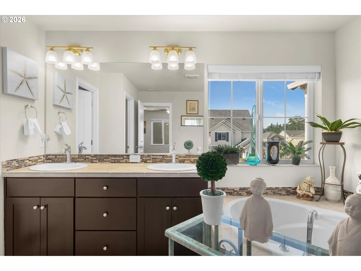
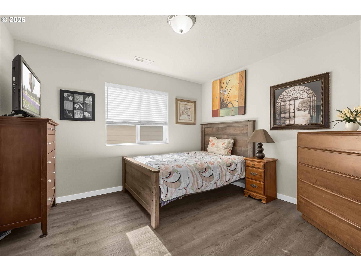
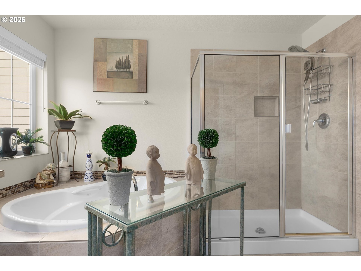
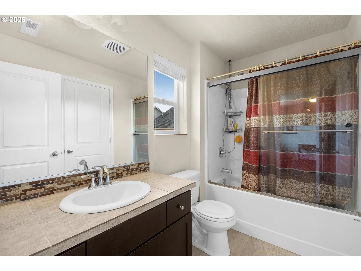
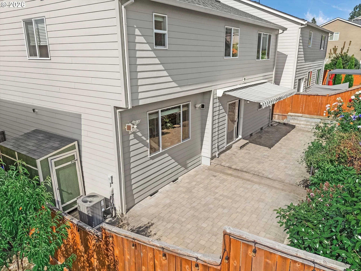
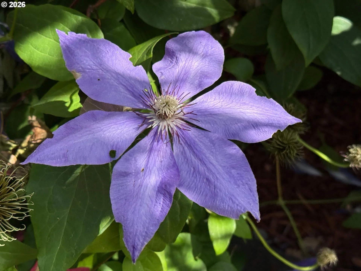
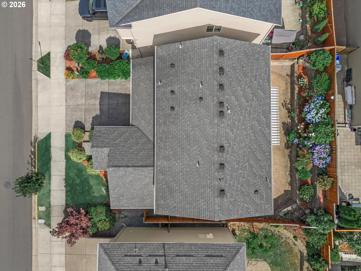
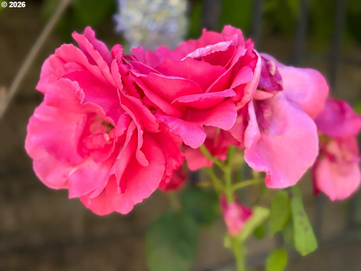
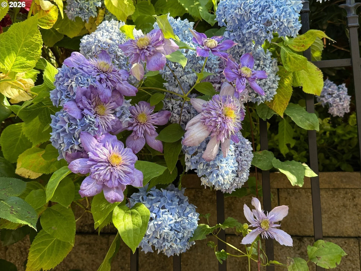
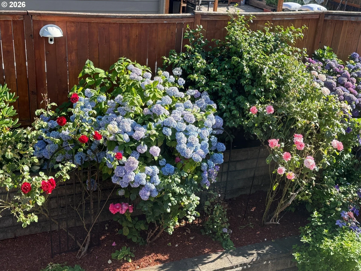
Welcome to 17366 SE Blackburn St., a beautifully appointed 4-bedroom, 3-bath home in Damascus that checks every box. The main level features a guest bedroom with a full walk-in shower bath — perfect for multi-gen living or visiting guests. Hardwood floors and a dramatic curved staircase with iron balusters set an elegant tone throughout. The chef's kitchen shines with espresso cabinetry, granite countertops, stainless steel appliances including a gas range, subway tile backsplash, and a center island with bar seating. The living room is anchored by a gas fireplace with tile surround and opens to a lush, private backyard with an expansive paver patio and retractable awning ideal for entertaining. Upstairs you'll find the generous primary suite with a spa-inspired bath featuring dual vanities, a soaking tub, and separate shower, plus two additional bedrooms and a cozy bonus/flex space. Central A/C, manicured front landscaping with a Japanese maple, and a covered entry complete this turnkey gem. Minutes to the Mt. Hood Corridor, shopping, and highway access.

Property Details
Property Details
Property Type:Detached
Style:Traditional
County:Clackamas
Nhood/Bldg:ROCK CREEK MEADOWS
CC&Rs:Yes
Legal:SUBDIVISION ROCK CREEK MEADOWS 4408 LT 27
Warranty:
55+ w/Affidavit Y/N:No
Open House:Yes
Area:145
Zoning:
Seller Disclosure:Disclosure
Waterfront:
Lot Desc:
Lot Size:3,000 to 4,999 SqFt
Lot Dimensions:
View:
Body Water:
Tax ID:05026980
# Supplements: 1Opportunity Zone:No
Short Term Rental Allowed:Yes
Floor #:
Upcoming Open House:7/12/2026 01:00 PM to 04:00 PM
Lot/Land Lease/Rent Payment:/
Lot/Land Lease:No
Schools
Elementary:BeatriceCannady
Middle:Happy Valley
High:Adrienne Nelson
Residence Info
Upper SQFT:978
Main SQFT:1054
Lower SQFT:0
Additional SQFT:
Unreinforced Masonry Building:
SQFT Source:RMLS
Total Up/Main:2032
Fireplaces:1
Garage:2 / Attached, ,
Foundation:Concrete Perimeter
Levels:2
Roof:Composition
Parking:Driveway
Basement:Crawl Space
Road Surface:Paved
Green Certification:
Energy Efficiency:
Exterior:Fiber Cement
RV Description:
Room Sizes & Descriptions
Bedroom 4:
U
Living:
M
Kitchen:
M
Dining:
M
Loft:
U
Primary Bedroom:
U
2nd Bedroom:
U
3rd Bedroom:
U
Baths - Full/Part
Upper Level:2/0
Main Level:1/0
Lower Level:0/0
Total Baths:3/0
Features & Utilities
Kitchen:Built-in Dishwasher, Disposal, Gas Appliances, Granite, Island, Stainless Steel Appliance(s)
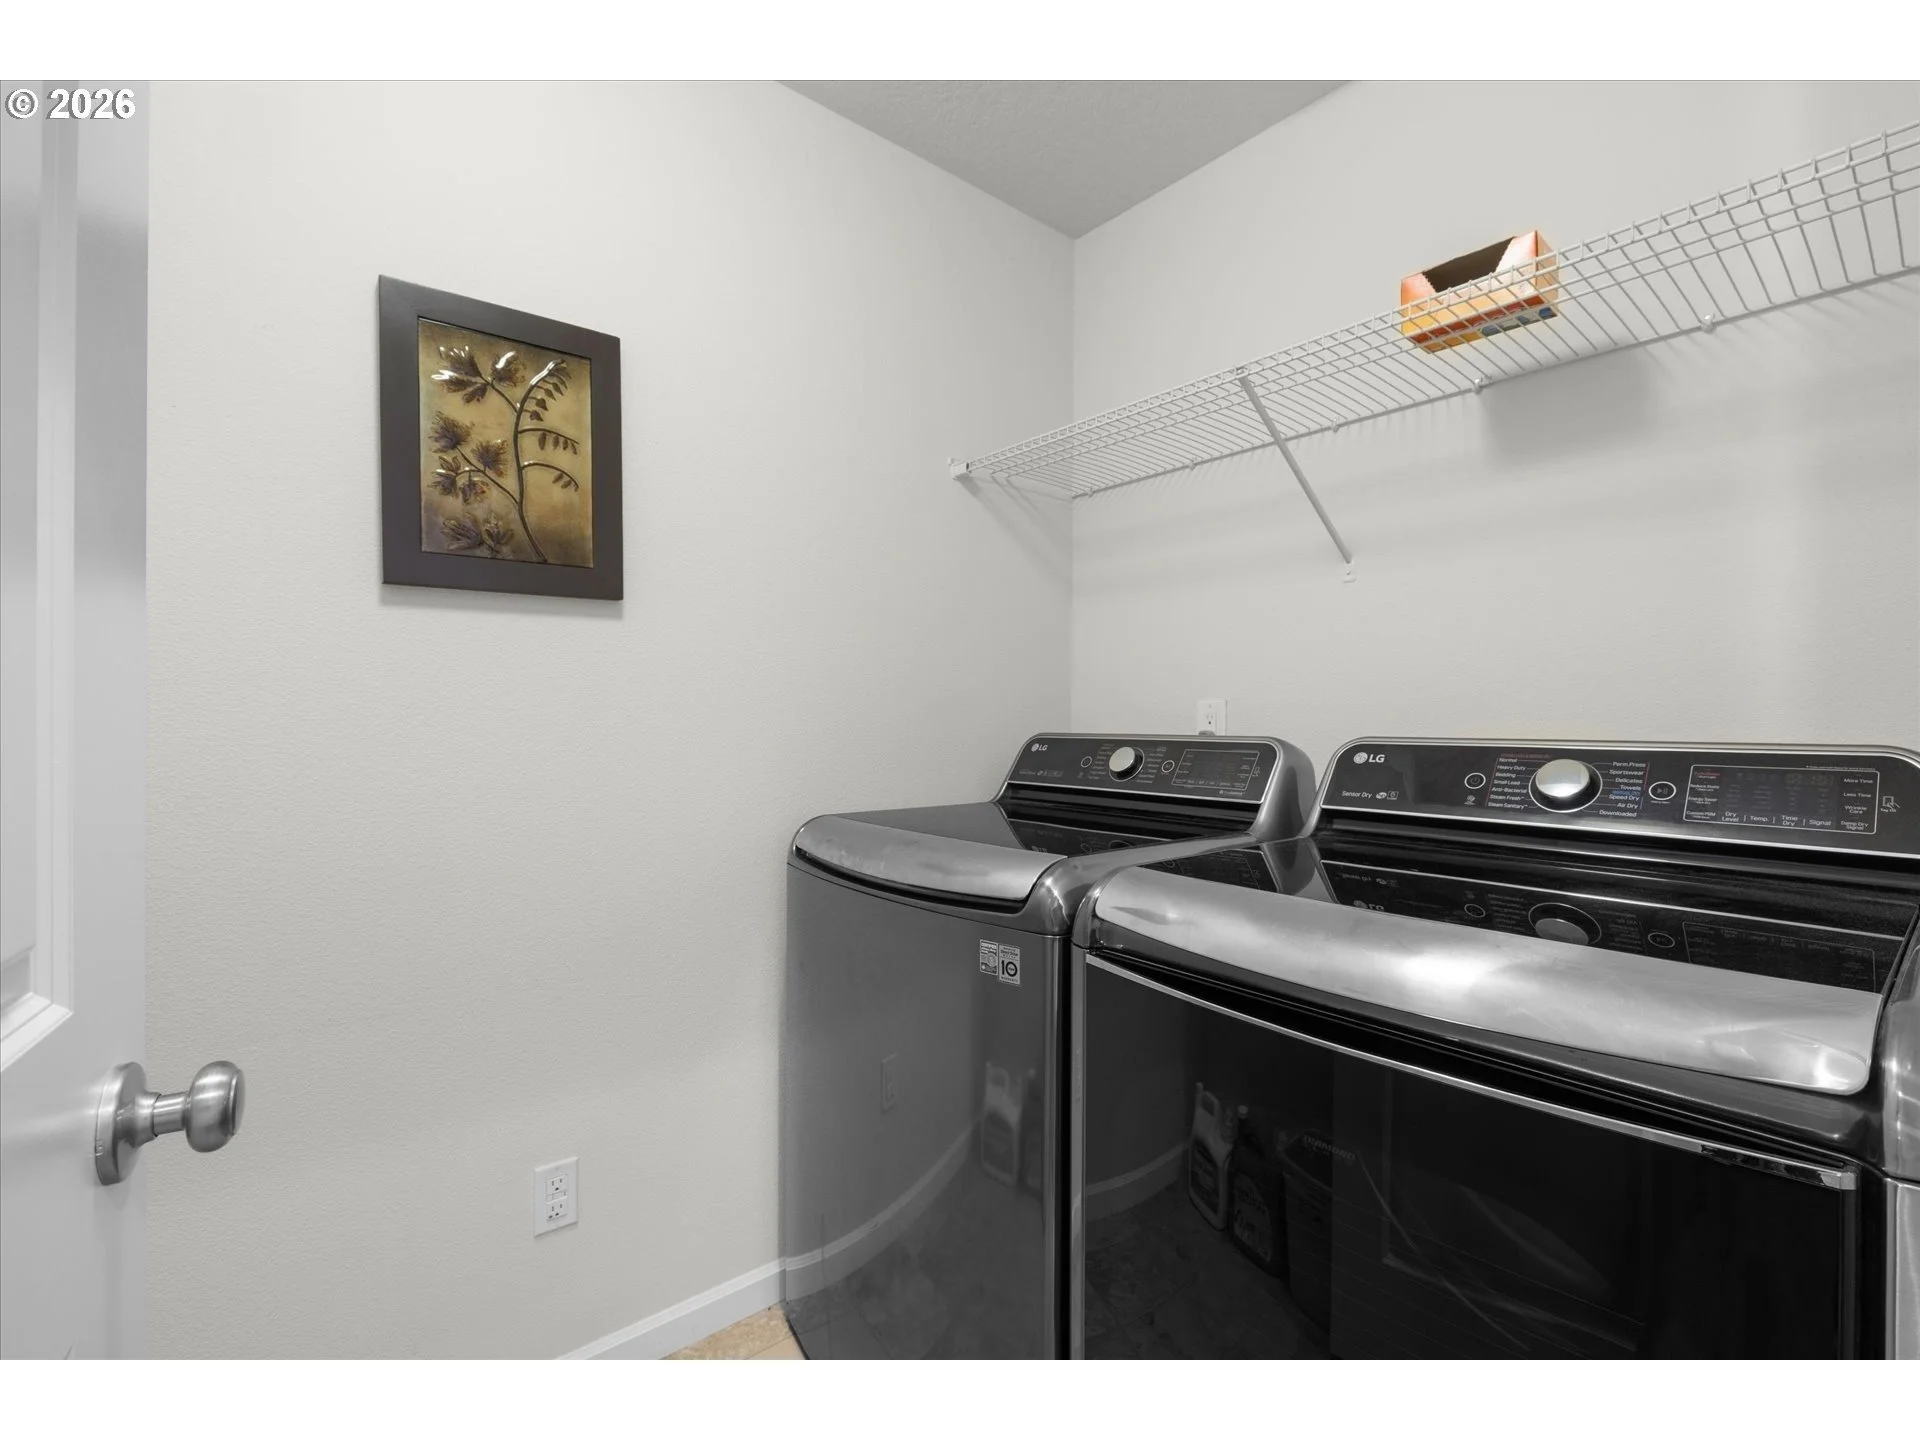
Interior:Ceiling Fan(s), Garage Door Opener, Hardwood Floors, Laundry, Soaking Tub
Exterior:Fenced
Accessibility:Garage on Main, Main Floor Bedroom w/Bath
Security:Security System
Internet:Cable
Windows:Double Pane Windows
Cool:Central Air
Water:Public Water
Heat:Forced Air
Sewer:Public Sewer
Fuel:Gas
Hot Water:Gas
Financial
Property Tax/Yr:$6,955.11 / 2025
HOA:Yes
Rent, If Rented:
Dues: / Monthly
Short Sale:No
Other Dues:
Bank Owned/Real Estate Owned:No
Association Amenities:
Terms Considered:Cash, Conventional, FHA, VA Loan
Assumable Interest Rate:
Assumable Remaining Months Ending:
Comparable Info
Original Price:$629,999