

$1,050,000
4 bd | 3 / 1 ba | 3869 sqft
14053 SE CLAREMONT ST Happy Valley, OR 97086
Highlights
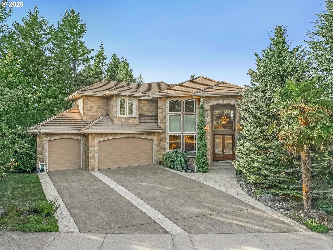
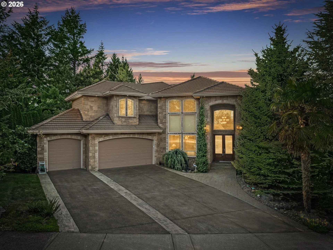
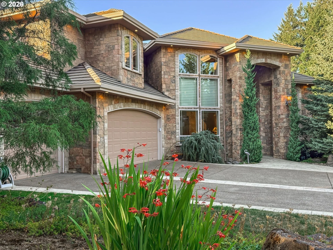
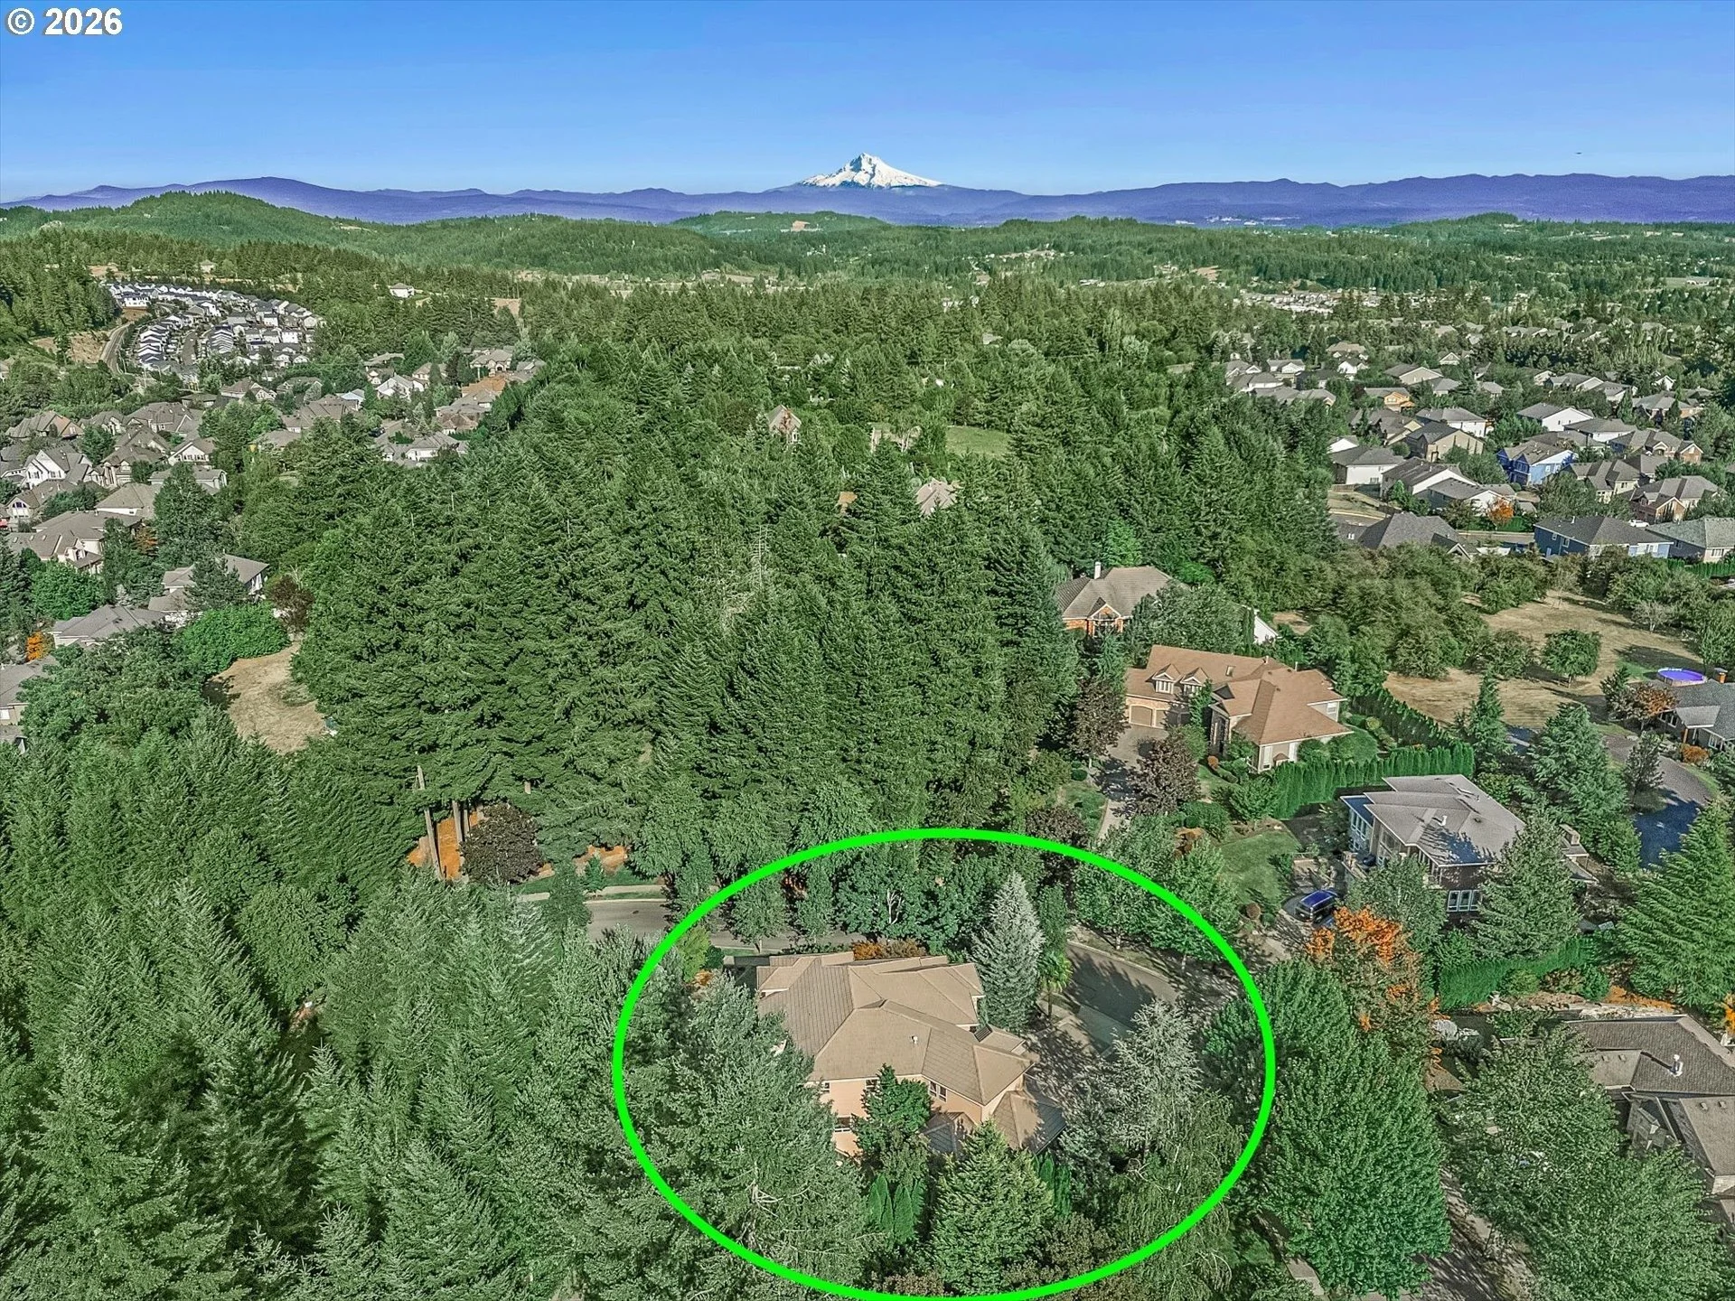
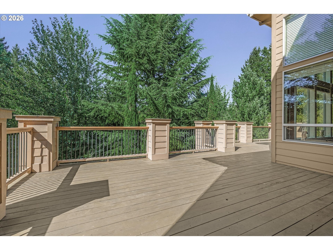
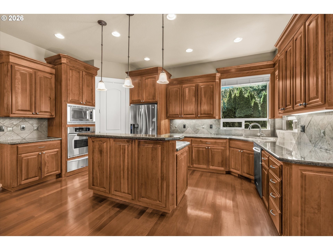
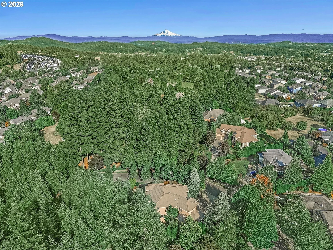
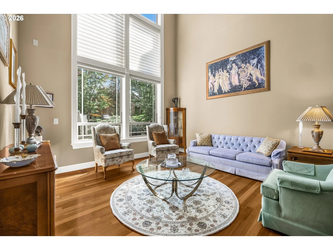
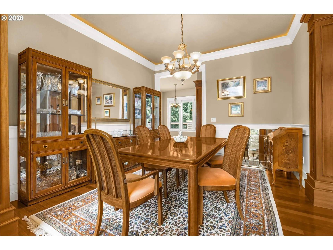
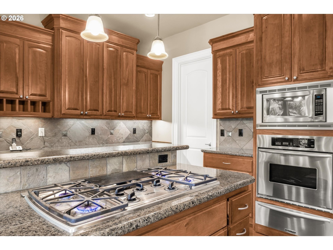
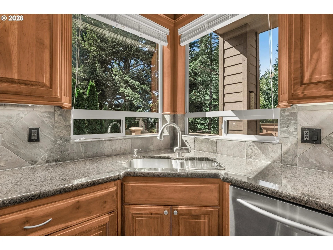
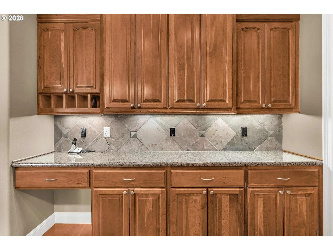
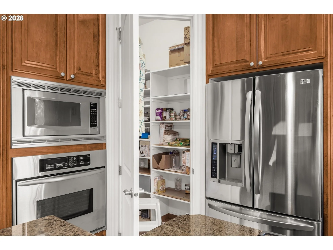
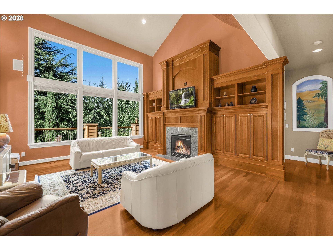
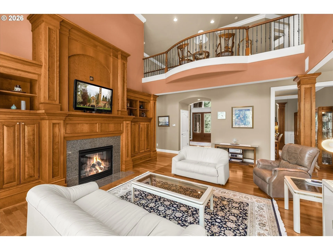
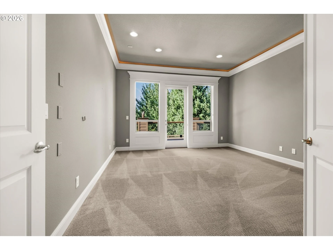
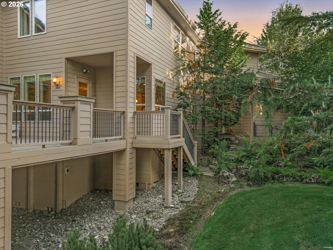
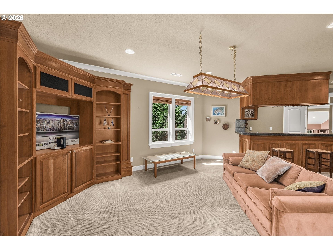
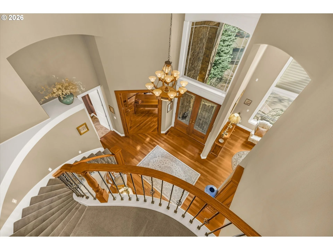
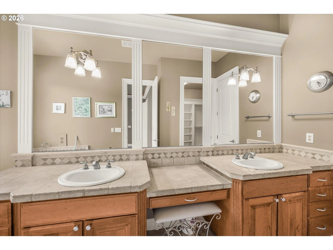
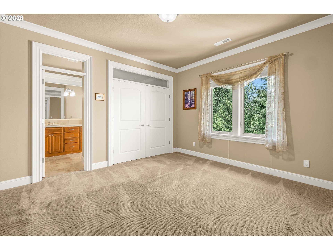
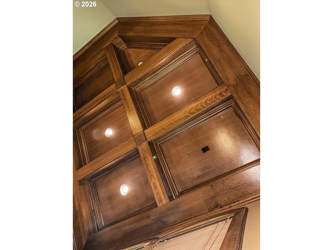
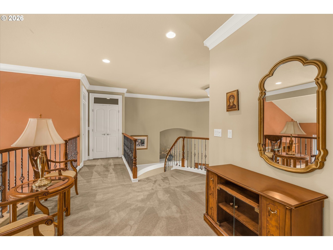
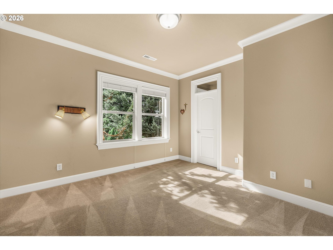
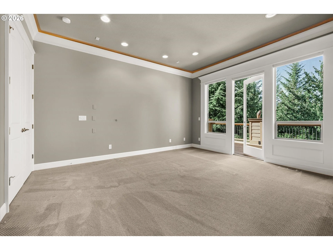
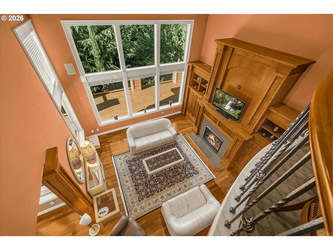
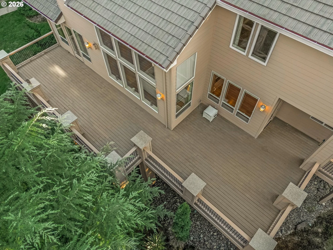
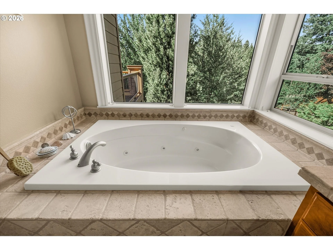
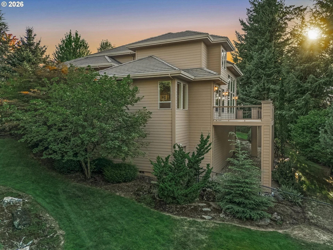
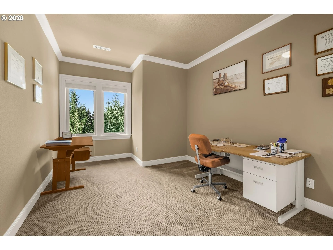
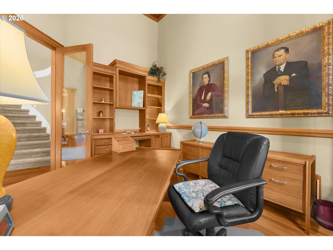
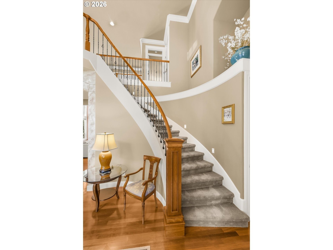
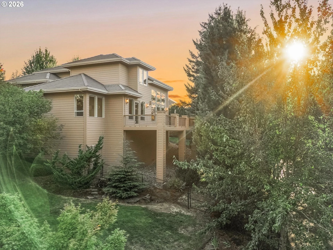
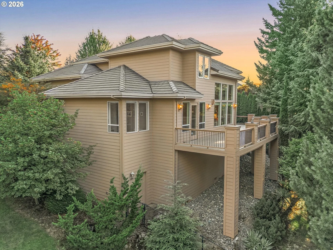
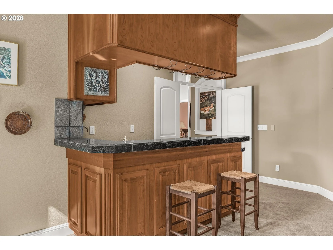
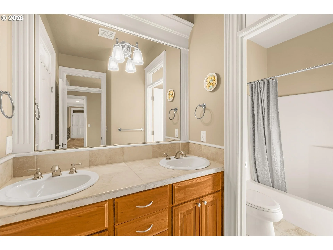
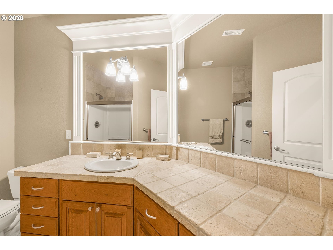
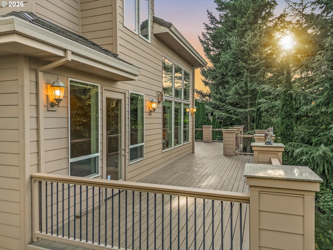
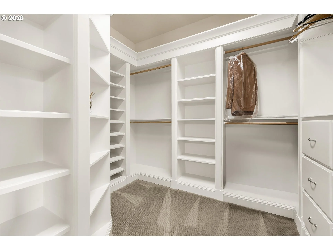
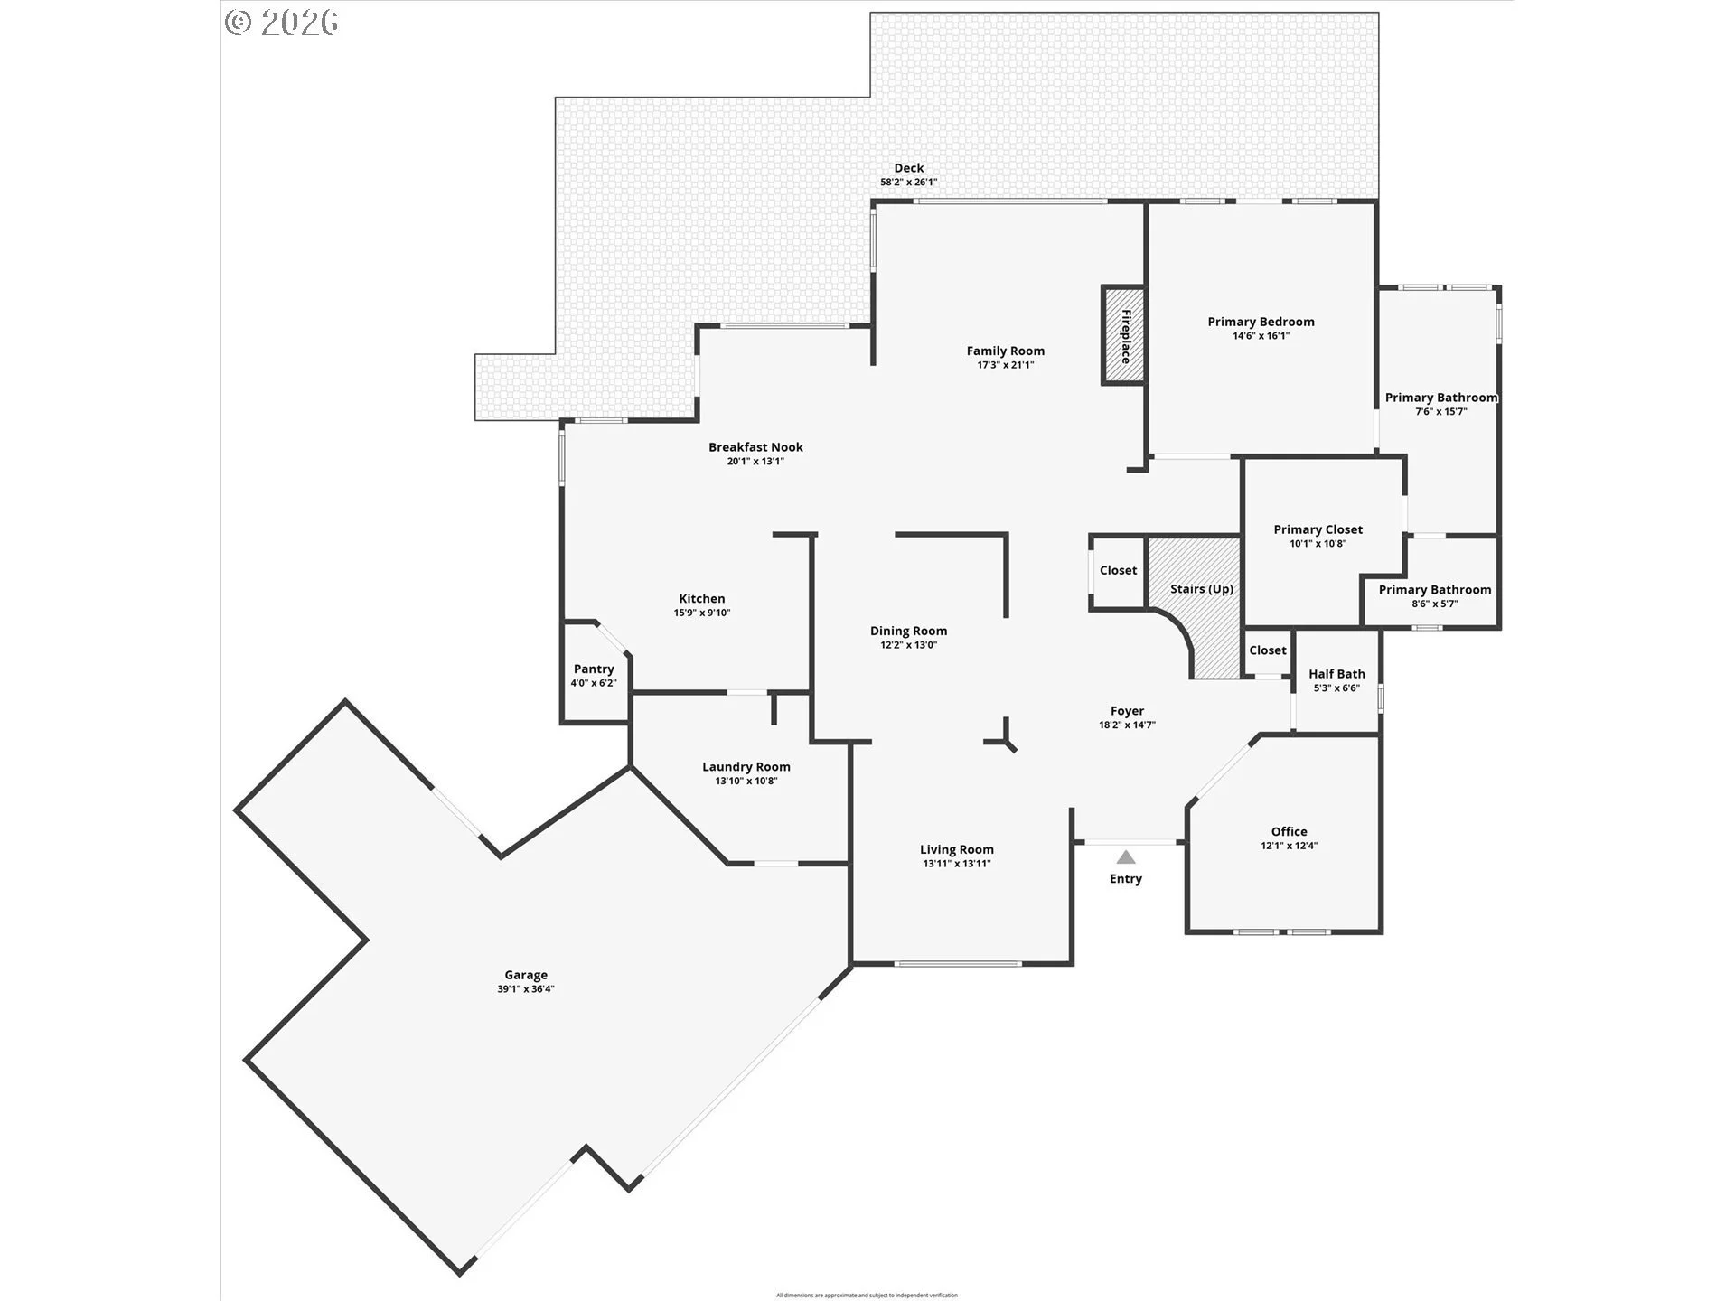
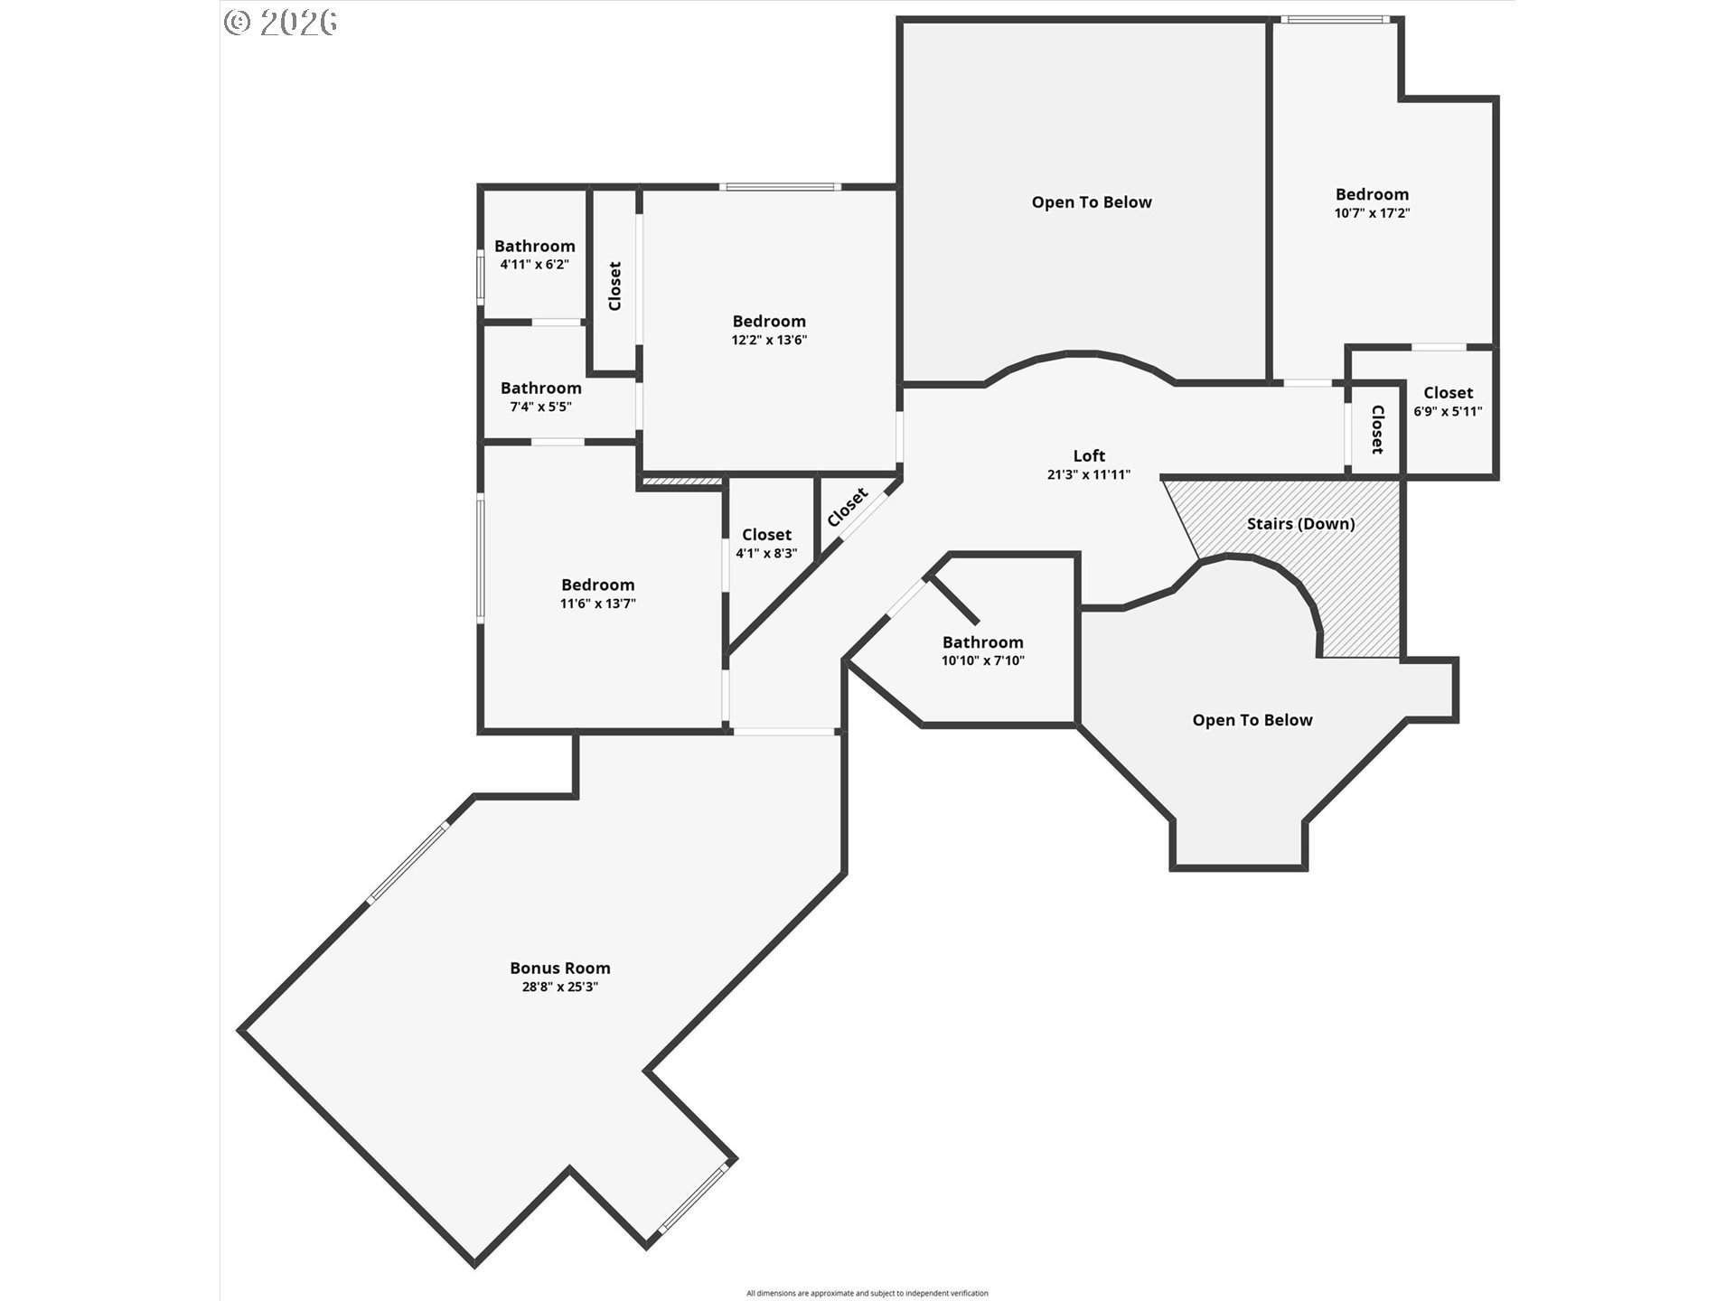
Beautifully crafted 4-bedroom, 3.5-bath Happy Valley home offering nearly 3,869 SF, a desirable main-level primary suite, and a private, tree-filled setting. Soaring ceilings, hardwood floors, extensive custom millwork, crown molding, wainscoting, and rich wood details create warmth and character throughout.The kitchen features granite counters, stainless appliances, an island gas cooktop, built-in oven and microwave, a walk-in pantry, and a corner sink overlooking the private backyard. The spacious family room offers a gas fireplace, built-ins, walls of windows and an open second-floor overlook.The main-level primary suite provides deck access and a travertine bath with a jetted soaking tub, dual sinks, dual-head shower, and organized walk-in closet. Upstairs offers additional bedrooms, a Jack-and-Jill bath, and a large bonus room with built-ins, a sink, a mini fridge, and a bar area.Complete with an expansive deck, mature greenery and oversized 3+ car garage—an exceptional combination of space, privacy and timeless craftsmanship in Happy Valley.
Property Details
Property Details
Property Type:Detached
Style:Traditional
County:Clackamas
Nhood/Bldg:
CC&Rs:Yes
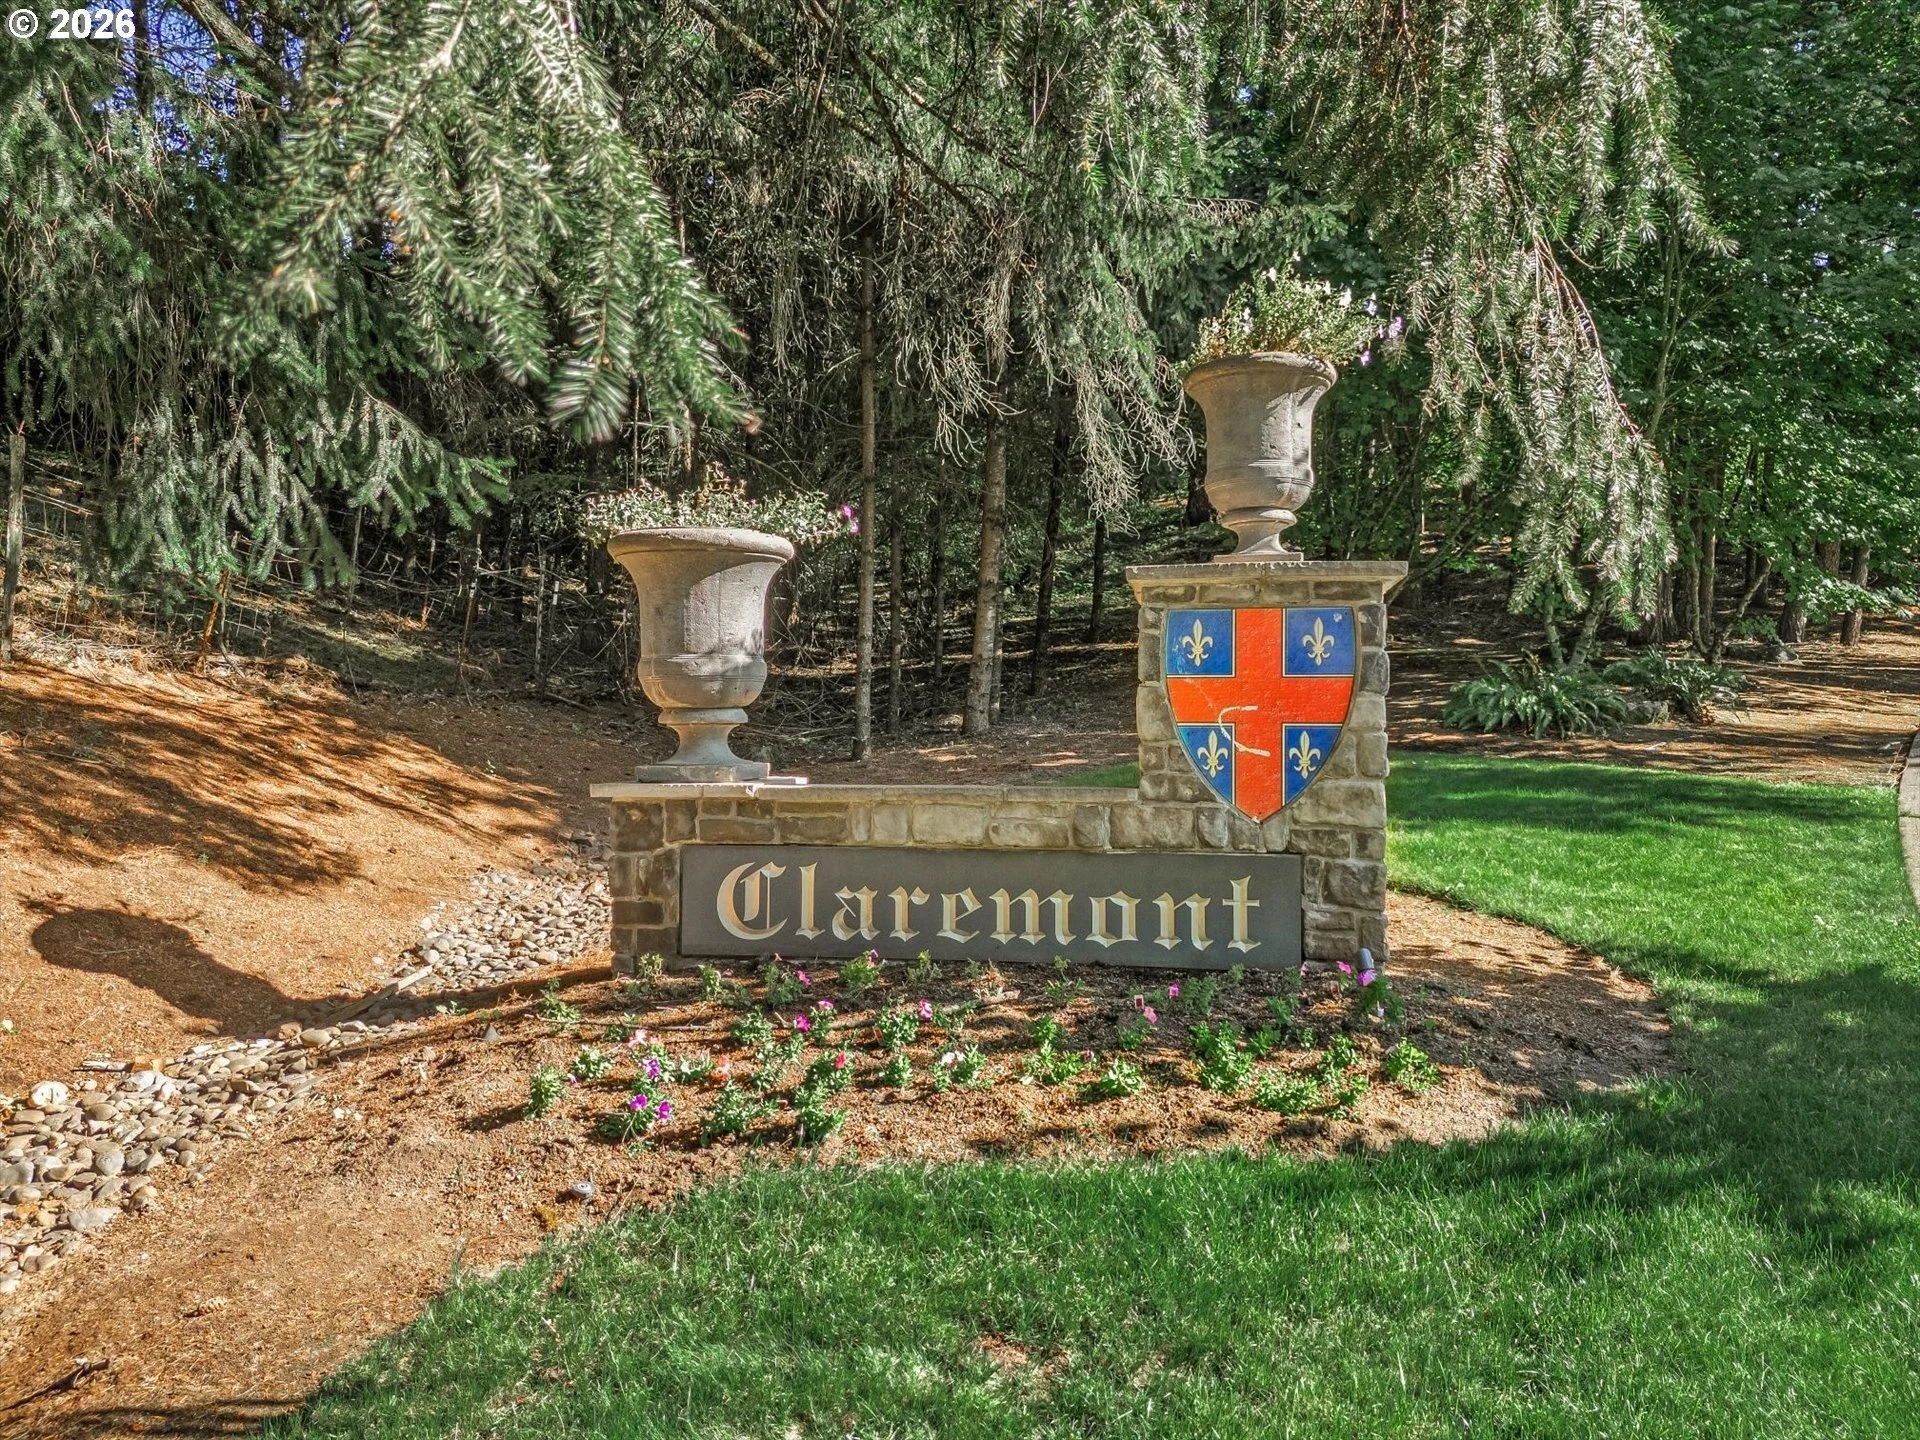
Legal:SUBDIVISION CLAREMONT AT HAPPY VALLEY LT 20 3719
Warranty:
55+ w/Affidavit Y/N:No
Open House:Yes
Area:145
Zoning:
Seller Disclosure:Disclosure
Waterfront:
Lot Desc:Corner Lot, Level, Sloped, Trees
Lot Size:15,000 to 19,999 SqFt
Lot Dimensions:
View:City, Trees/Woods
Body Water:
Tax ID:05005021
# Supplements: 1Opportunity Zone:No
Short Term Rental Allowed:Yes
Floor #:
Upcoming Open House:8/22/2026 12:00 PM to 03:00 PM
Lot/Land Lease/Rent Payment:/
Lot/Land Lease:No
Schools
Elementary:Happy Valley
Middle:Happy Valley
High:Adrienne Nelson
Residence Info
Upper SQFT:1631
Main SQFT:2238
Lower SQFT:0
Additional SQFT:
Unreinforced Masonry Building:
SQFT Source:RMLS
Total Up/Main:3869
Fireplaces:1
Garage:3 / Attached, ,
Foundation:Concrete Perimeter
Levels:2
Roof:Tile
Parking:Driveway
Basement:Crawl Space
Road Surface:Paved
Green Certification:
Energy Efficiency:
Exterior:Fiber Cement, Stone
RV Description:
Room Sizes & Descriptions
Great:
U35 X 15Wet Bar
Bedroom 4:
U11 X 12
Living:
M14 X 16Hardwood Floors, High Ceilings
Kitchen:
M16 X 17Hardwood Floors, Island, Pantry
Dining:
M11 X 12Hardwood Floors, Wainscoting
Family:
M16 X 18Fireplace, Hardwood Floors, Vaulted Ceiling(s)
Laundry:
M13 X 10Closet, Sink, Tile Floor
Primary Bedroom:
M14 X 16Deck, Jetted Tub, Suite, Walk in Closet
2nd Bedroom:
U12 X 13Bathroom
3rd Bedroom:
U11 X 13Bathroom
Baths - Full/Part
Upper Level:2/0
Main Level:1/1
Lower Level:0/0
Total Baths:3/1
Features & Utilities
Kitchen:Built-in Microwave, Built-in Oven, Built-in Range, Cook Island, Built-in Dishwasher, Disposal, Free-Standing Refrigerator, Gas Appliances, Granite, Island, Pantry, Stainless Steel Appliance(s)
Interior:Plumbed For Central Vacuum, Garage Door Opener, Granite, Hardwood Floors, High Ceilings, Jetted Tub, Laundry, Sound System, Tile Floor, Vaulted Ceiling(s), Wainscoting, Washer/Dryer, Wood Floors, Wall to Wall Carpet
Exterior:Deck, Fenced, Yard
Accessibility:Garage on Main, Main Floor Bedroom w/Bath, Natural Lighting, Utility Room On Main
Security:None
Internet:Cable
Windows:Double Pane Windows
Cool:Central Air
Water:Public Water
Heat:Forced Air
Sewer:Public Sewer
Fuel:Gas
Hot Water:Gas
Financial
Property Tax/Yr:$15,896.31 / 2025
HOA:Yes
Rent, If Rented:
Dues:
Short Sale:No
Other Dues:
Bank Owned/Real Estate Owned:No
Association Amenities:Commons
Terms Considered:Cash, Conventional, FHA, VA Loan
Assumable Interest Rate:
Assumable Remaining Months Ending:
Comparable Info
Original Price:$1,150,000