

$712,000
4 bd | 3 / 0 ba | 2802 sqft
11546 SE LINCOLN HEIGHTS ST Happy Valley, OR 97086
Highlights
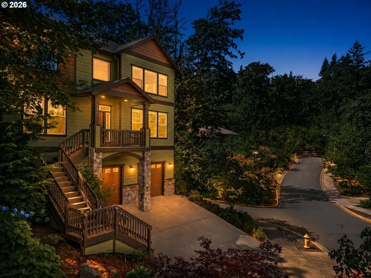
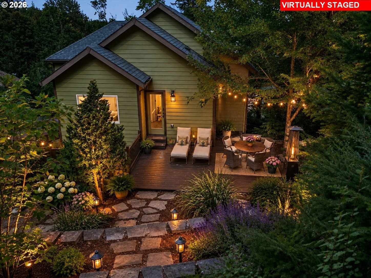
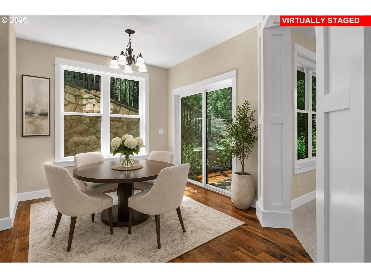
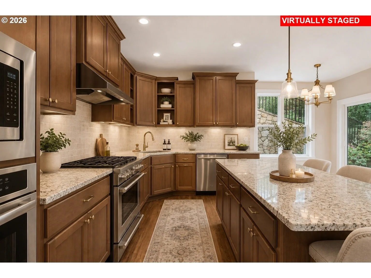
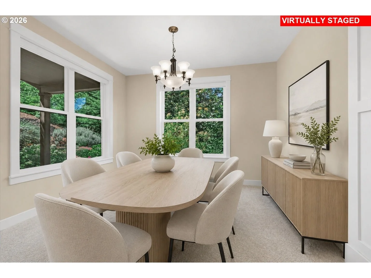
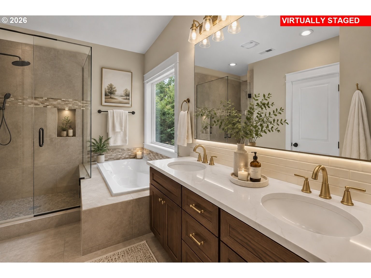
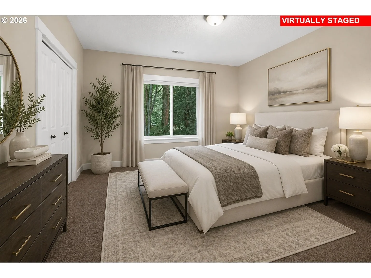
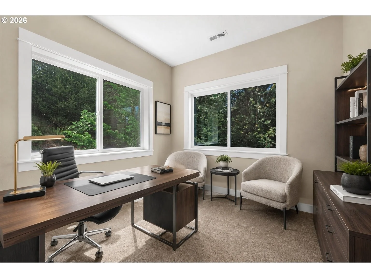
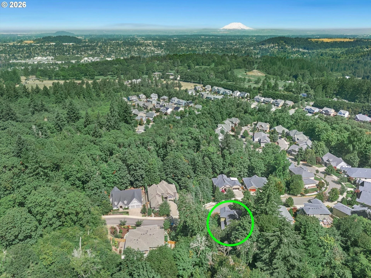
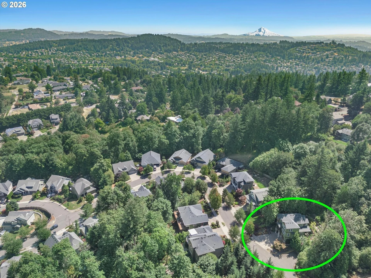
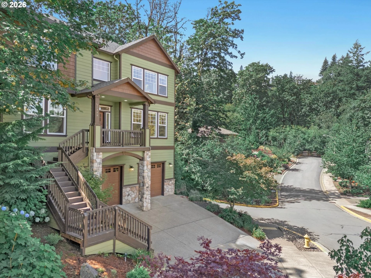
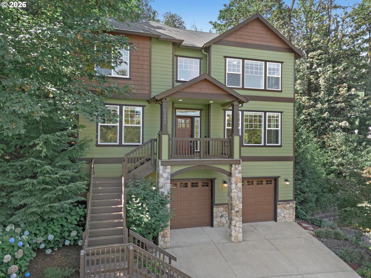
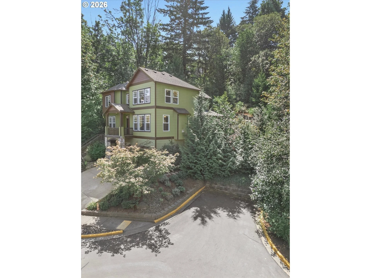
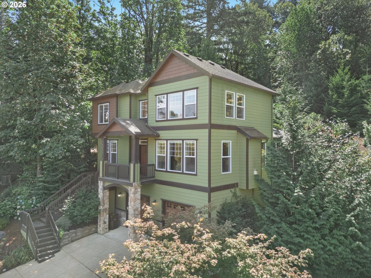
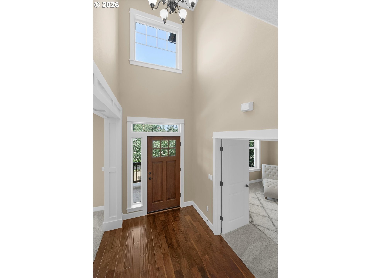
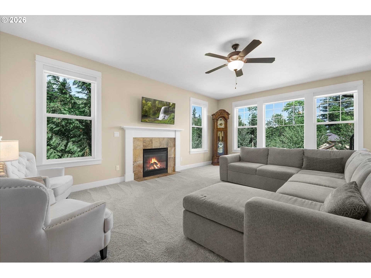
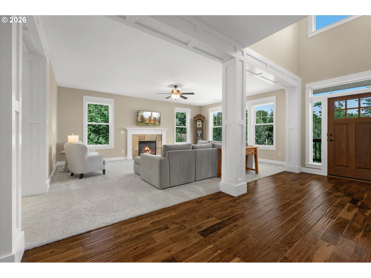
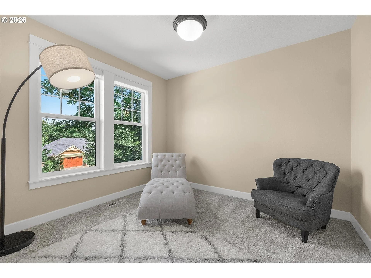
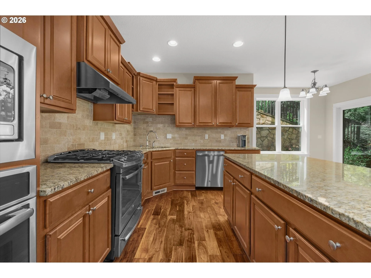
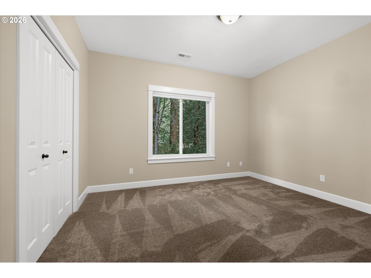
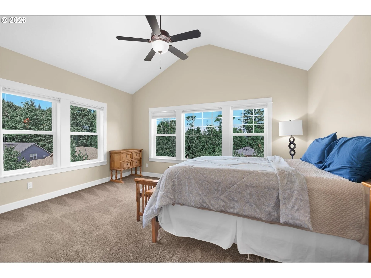
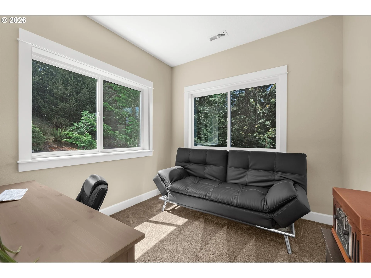
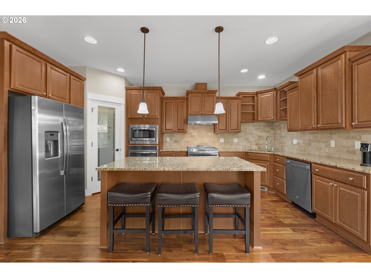
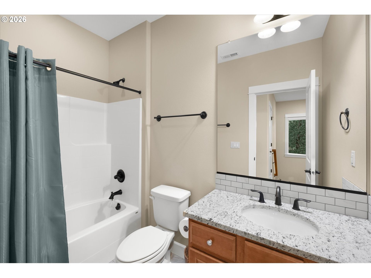
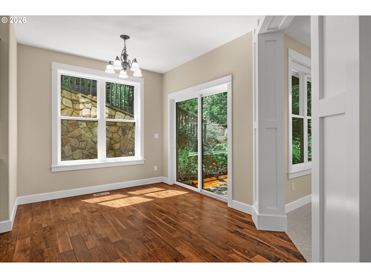
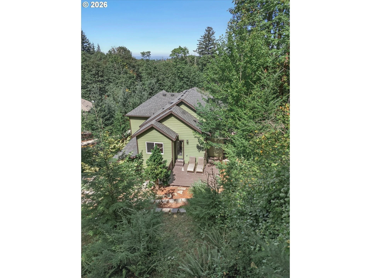
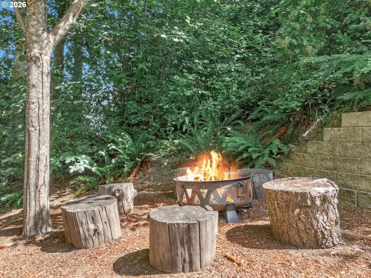
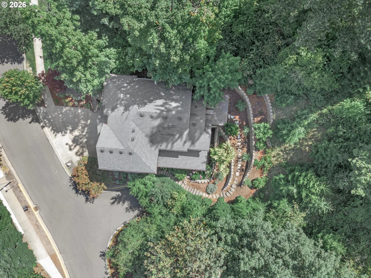
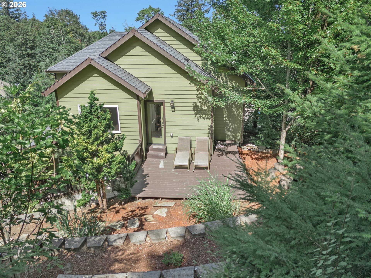
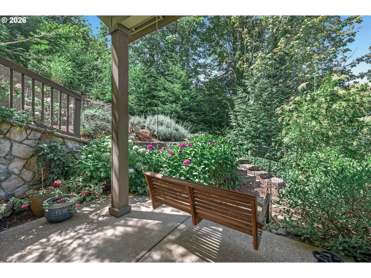
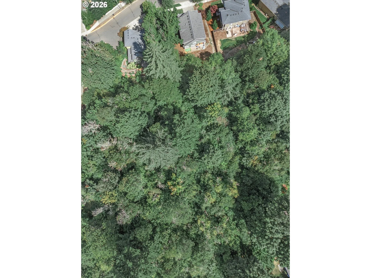
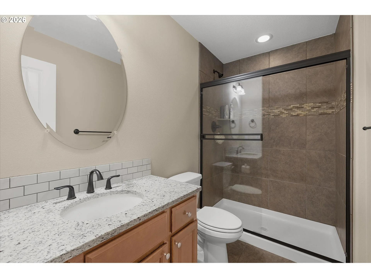
Welcome to 11546 SE Lincoln Heights St, a private Happy Valley retreat tucked into a cul-de-sac with local traffic only and surrounded by mature trees, peaceful greenspace, and beautiful territorial views. Backing to greenspace, the home enjoys a wonderful sense of privacy and separation, creating a setting that feels calm, quiet, and connected to nature.Thoughtful architectural details give the interior warmth and character, from the extensive wood window casings and substantial wood pillars to the rich hardwood floors that flow through the main living areas. Large windows throughout the home bring in abundant natural light while framing the wooded surroundings and scenic outlooks beyond.The main level offers excellent flexibility with a bedroom or home office conveniently located near a full bathroom, ideal for guests, multigenerational living, or a dedicated work-from-home space. The inviting great room features a fireplace and generous gathering space, while the adjoining dining and kitchen areas create an easy flow for everyday living and entertaining. The kitchen offers abundant cabinetry, granite counters, stainless appliances, and a spacious work surface, with views toward the lush landscape.The home’s elevated setting enhances privacy and provides impressive territorial views. Multiple living spaces offer even more flexibility for a reading room, media space, or quiet retreat.Outside, the low-maintenance yard is designed to let you enjoy the natural surroundings without spending every weekend on upkeep. The secluded backyard and deck, with greenspace beyond, offer a peaceful place for morning coffee, outdoor dining, or simply relaxing beneath the trees.With its cul-de-sac location, local traffic only, greenspace backdrop, main-level bedroom and full bath, distinctive millwork, beautiful hardwood floors, light-filled interiors, private wooded setting, and memorable views, this Happy Valley home offers something increasingly hard to find.
Property Details
Property Details
Status:Active
List Date:8/20/2026
DOM:9
Acres:0.35
MLS#:464665701
Year Built:2014 / RESALE
11546 SE LINCOLN HEIGHTS ST Happy Valley, OR 97086
Unit #:
Condo Loc:
XST/Dir:Sunnyside to 122nd to Mr. Scott Blvd to Lincoln Heights
Property Details:
Property Type:Detached
Style:Contemporary, Traditional
County:Clackamas
Nhood/Bldg:LINCOLN HEIGHTS
CC&Rs:Yes
Legal:SUBDIVISION LINCOLN HEIGHTS 4050 LT 91
Warranty:
55+ w/Affidavit Y/N:No
Open House:Yes
Area:145
Zoning:
Seller Disclosure:Disclosure
Waterfront:Other
Lot Desc:Cul-de-sac, Private, Sloped, Trees
Lot Size:15,000 to 19,999 SqFt
Lot Dimensions:
View:Territorial, Trees/Woods
Body Water:
Tax ID:05014480
# Supplements: 1Opportunity Zone:No
Short Term Rental Allowed:Yes
Floor #:
Upcoming Open House:8/29/2026 12:00 PM to 03:00 PM
8/30/2026 12:00 PM to 04:00 PM
Lot/Land Lease/Rent Payment:/
Lot/Land Lease:No
Schools
Elementary:Happy Valley
Middle:Happy Valley
High:Clackamas
Residence Info
Upper SQFT:0
Main SQFT:1369
Lower SQFT:1433
Additional SQFT:
Unreinforced Masonry Building:
SQFT Source:Tax Record
Total Up/Main:1369
Fireplaces:1
Garage:2 / Attached, ,
Foundation:Concrete Perimeter
Levels:3
Roof:Composition
Parking:Driveway, Off Street
Basement:Crawl Space
Road Surface:Paved
Green Certification:
Energy Efficiency:
Exterior:Fiber Cement, Stone
RV Description:
Room Sizes & Descriptions
Living:
M21 X 16Ceiling Fan(s), Fireplace
Kitchen:
M9 X 17Island
Dining:
M14 X 11Formal
Primary Bedroom:
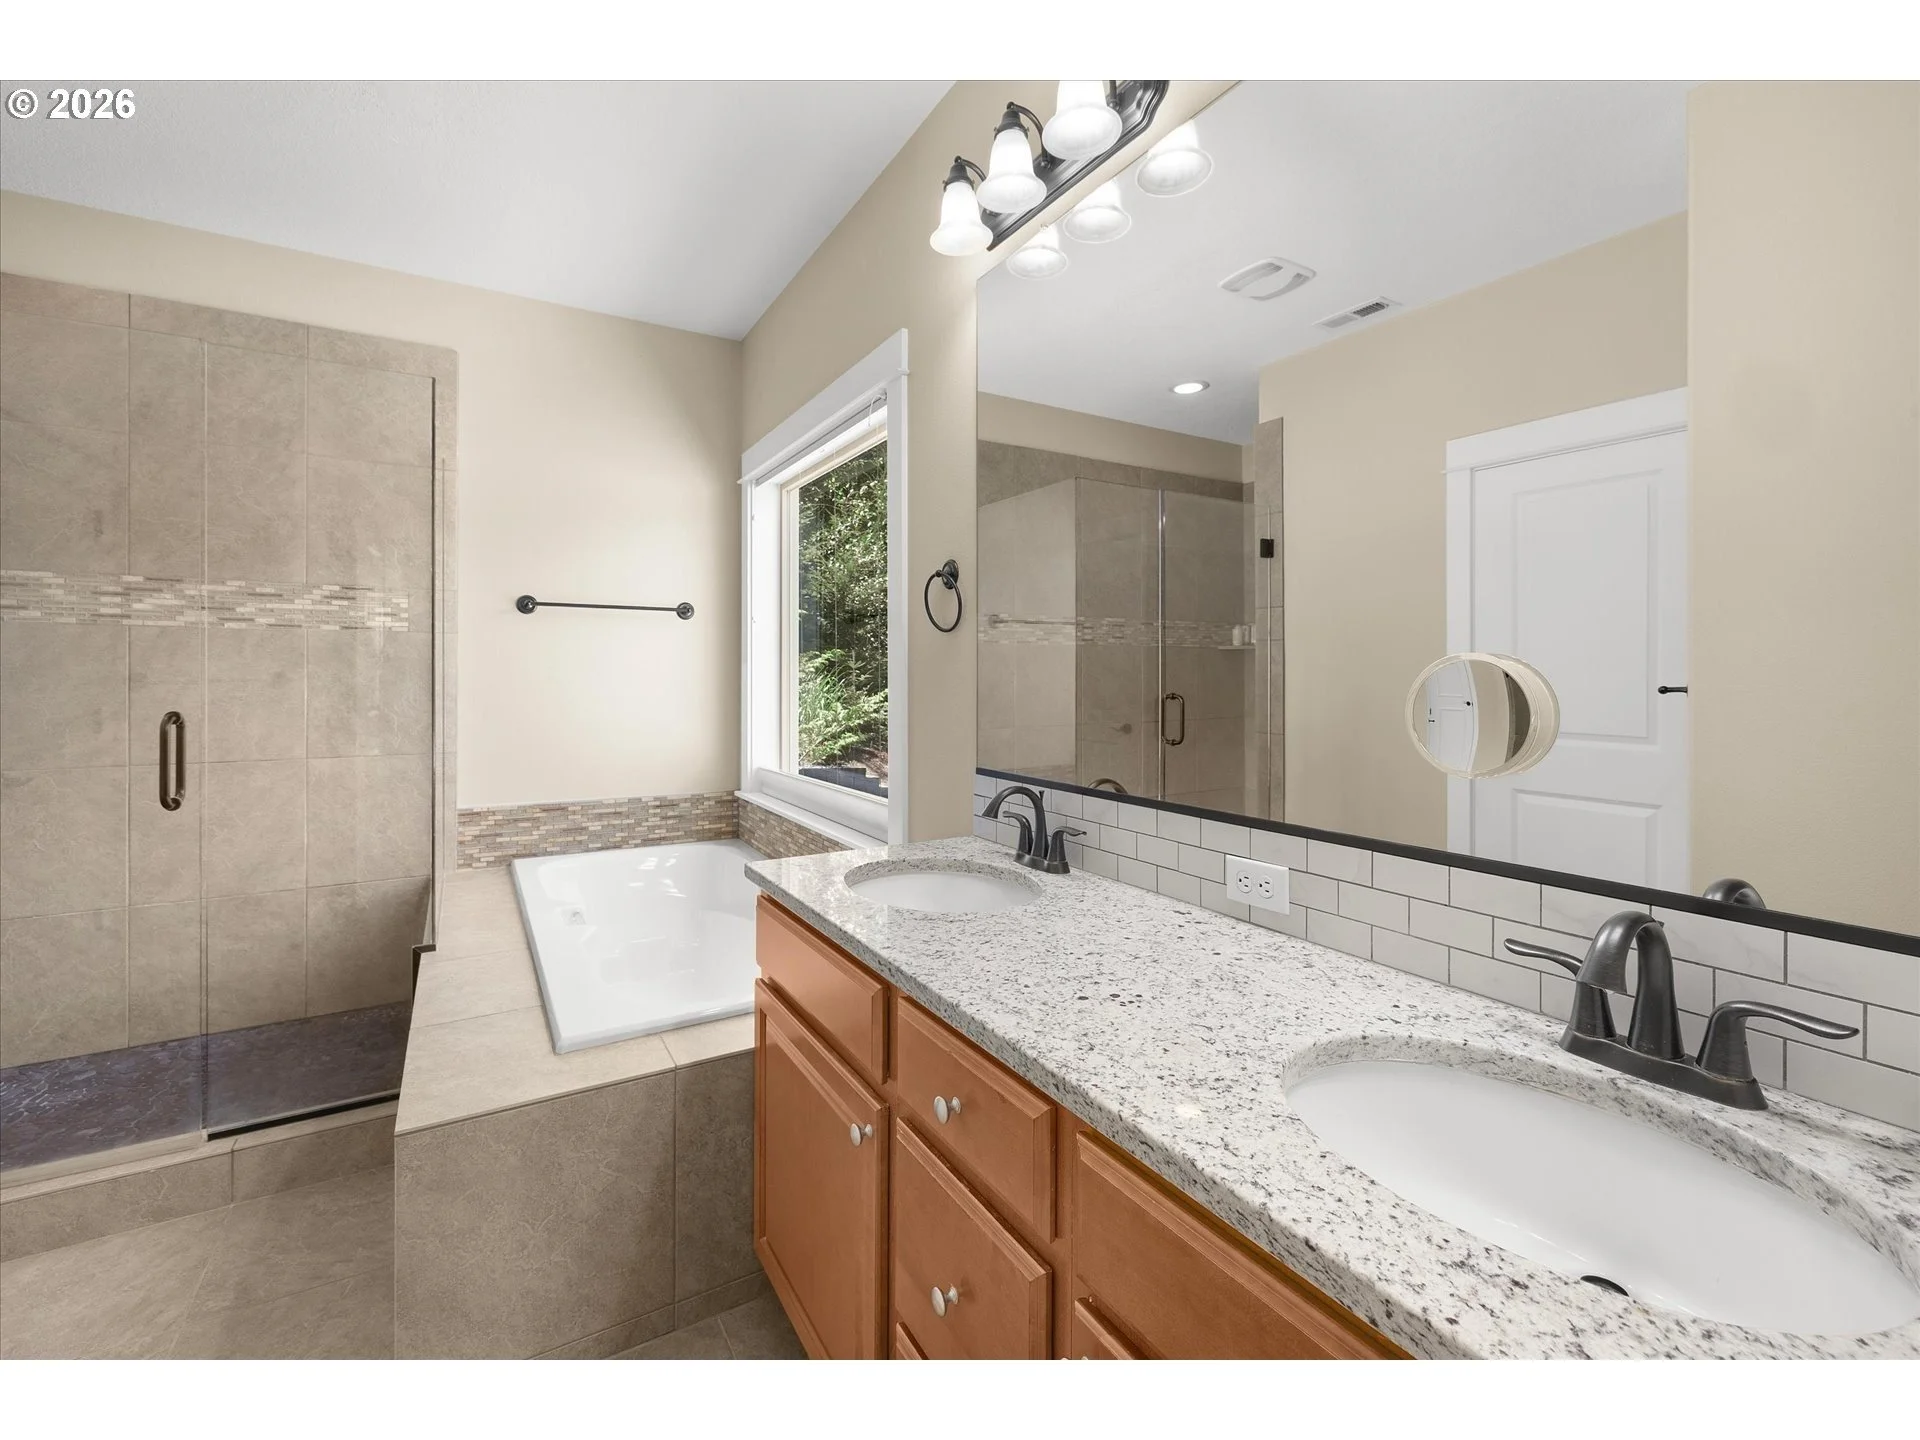
U16 X 14Ceiling Fan(s), Suite, Walk in Closet
2nd Bedroom:
M11 X 11Closet
3rd Bedroom:
U13 X 10Closet
Bedroom 4:
U12 X 12
Utility Room:
M
Nook:
M10 X 12
Baths - Full/Part
Upper Level:2/0
Main Level:1/0
Lower Level:0/0
Total Baths:3/0
Features & Utilities
Kitchen:Built-in Microwave, Built-in Range, Built-in Dishwasher, Disposal, Free-Standing Range, Gas Appliances, Granite, Island, Pantry, Plumbed For Ice Maker, Stainless Steel Appliance(s)
Interior:Ceiling Fan(s), Central Vacuum, Garage Door Opener, Granite, Heated Tile Floor, High Ceilings, Laundry, Tile Floor, Vaulted Ceiling(s), Wainscoting, Wood Floors, Wall to Wall Carpet
Exterior:Covered Patio, Fire Pit, Patio, Porch, Sprinkler, Yard
Accessibility:Garage on Main, Natural Lighting
Security:None
Internet:Cable
Windows:Double Pane Windows
Cool:Central Air
Water:Public Water
Heat:Forced Air
Sewer:Public Sewer
Fuel:Gas
Hot Water:Gas
Financial
Property Tax/Yr:$10,851.85 / 2025
HOA:Yes
Rent, If Rented:
Dues:$59 / Monthly
Short Sale:No
Other Dues:
Bank Owned/Real Estate Owned:No
Association Amenities:Management
Terms Considered:Cash, Conventional, FHA, VA Loan
Assumable Interest Rate:
Assumable Remaining Months Ending:
Comparable Info
Original Price:$712,000
Additional Info
Parking Space #/ID:
Parking space Owned?:
Public: